126 West Virginia Avenue, Severn, MD 21144
- $480,000
- 4
- BD
- 3
- BA
- 1,056
- SqFt






- Sold Price
- $480,000
- List Price
- $449,900
- Closing Date
- Jun 20, 2025
- MLS#
- MDAA2113590
- Year Built
- 1987
- Status
- CLOSED
- Type
- Single Family Residential
- Bedrooms
- 4
- Baths All
- 3
- Baths Full
- 2
- Baths Half
- 1
- Living Area
- 1,056
- Total SqFt
- 1856
- County
- Anne Arundel
- Subdivision
- Grande View Park
Property Description
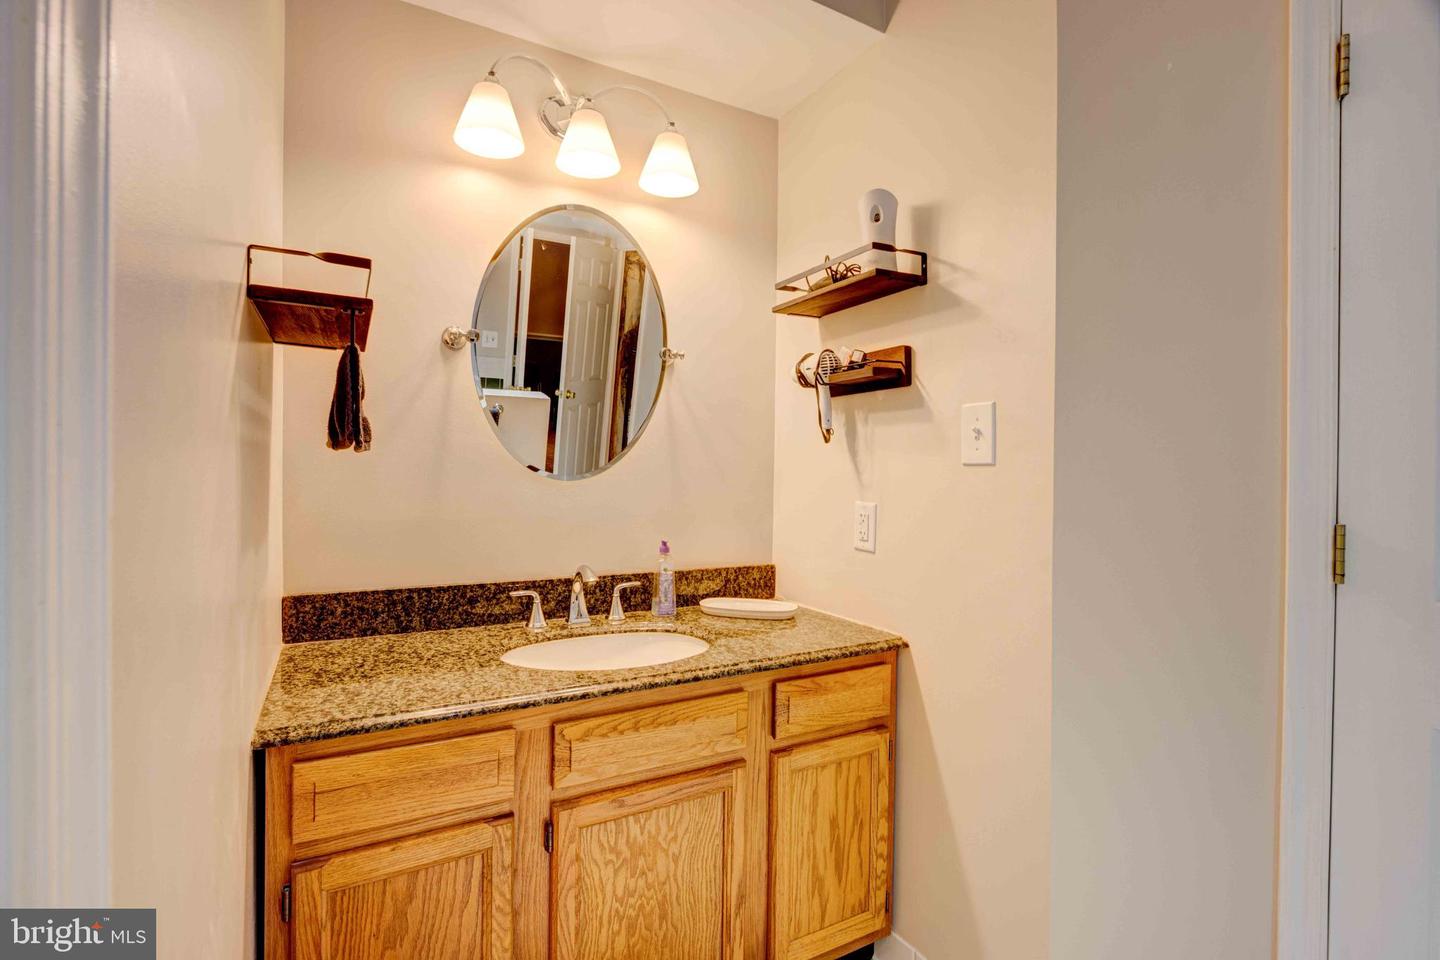
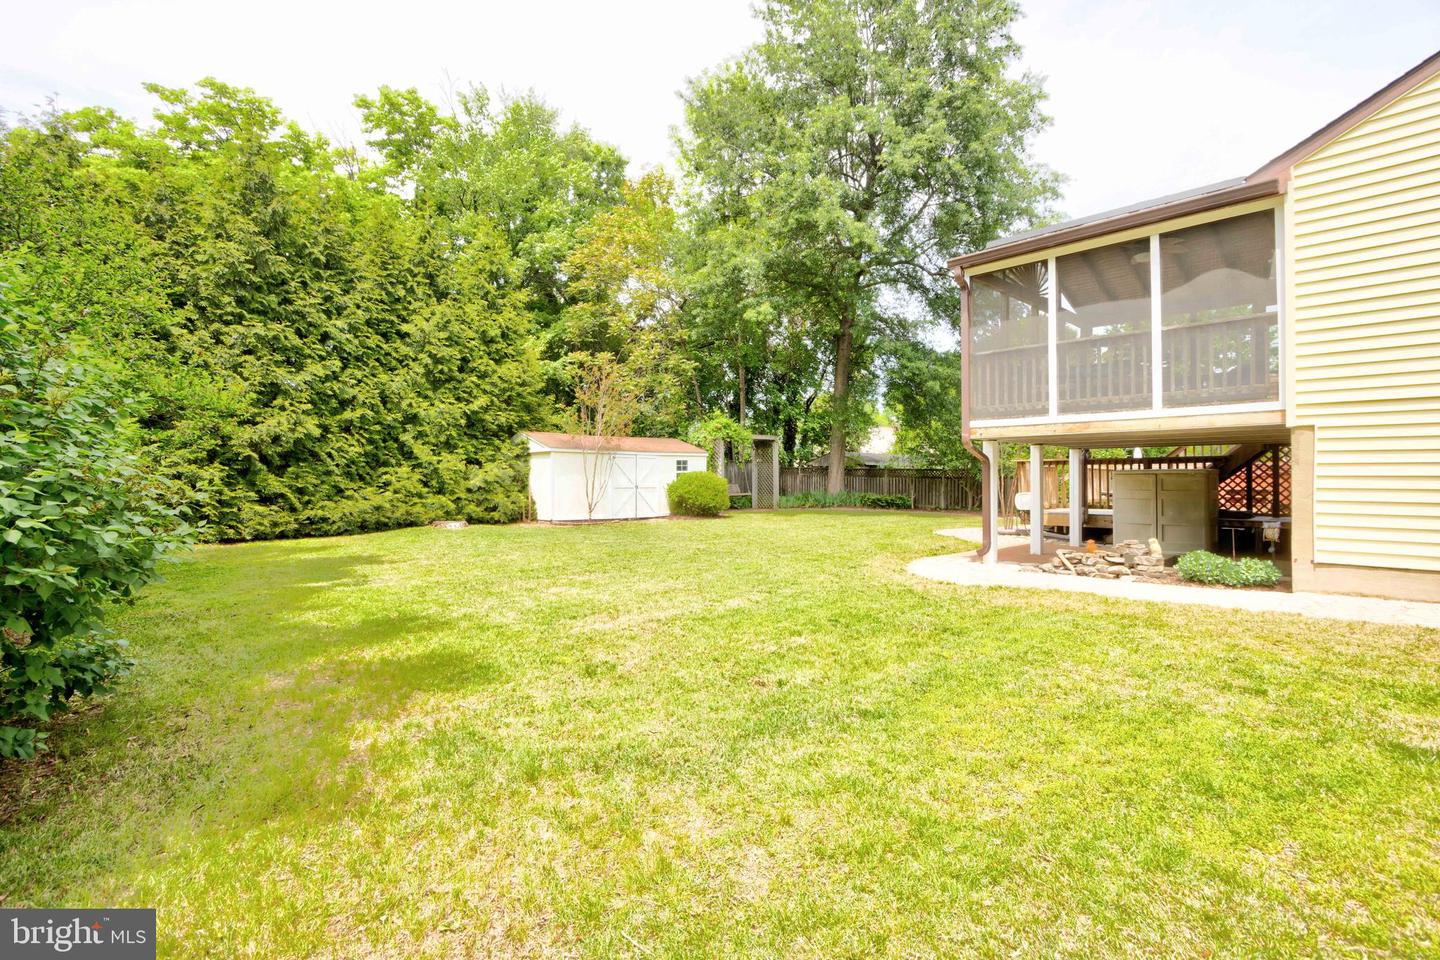
Best And Final Offers are due by 9:00 PM on 5/18/2025. Welcome Home! This beautifully maintained split foyer home featuring 4 Bedrooms and 2 1/2 Baths. This home combines spacious living areas with thoughtful design, making it an ideal choice for families seeking comfort and convenience. The well-appointed Kitchen features modern appliances, quartz countertops, ample cabinetry, and island making meal preparation a delight. Kitchen opens to dining and living area perfect for entertaining. Primary Bedroom offers full bath with jetted tub. Relax in the Lower Level Family Room in front of Pellet Stove. Perfect for outdoor living and entertaining with a screened in porch, well-maintained fenced back yard and Walk-out from Lower Level to included Hot Tub. Updated components include HVAC 2018, Two Hot Water heaters 2009 & 2019, Roof 2015. Conveniently located to major highways, shopping, Ft Meade, BWI, Northrop Grumman, and Mark Train.
/u.realgeeks.media/fortmeadehomes/team_photos_and_logos/Jessica_Hood_Fort_Meade_REALTOR.jpg)
Additional Information
- Other Structures
- Above Grade, Below Grade
- Structure List
- Above Grade, Below Grade
- Style
- Split Foyer
- Interior Features
- Kitchen - Table Space, Combination Kitchen/Dining, Kitchen - Eat-In, Primary Bath(s), Crown Moldings, Window Treatments, WhirlPool/HotTub, Floor Plan - Open
- Basement
- Yes
- Fireplaces
- 1
- Cooling Fuel
- Electric
- Cooling
- Central A/C
- Heating Fuel
- Electric
- Heating
- Heat Pump(s)
- Hot Water
- Electric
- Sewer Septic
- Septic Exists
- Water
- Well
- Tax Year
- 2025
- Possession
- Settlement
- Days on Market
- 5
- Acres
- 0.22
- Ownership
- Fee Simple