2008 Cambridge Drive, Crofton, MD 21114
- $475,000
- 4
- BD
- 4
- BA
- 1,664
- SqFt






- Sold Price
- $475,000
- List Price
- $449,900
- Closing Date
- May 30, 2025
- MLS#
- MDAA2113744
- Year Built
- 1972
- Status
- CLOSED
- Type
- Townhome
- Bedrooms
- 4
- Baths All
- 4
- Baths Full
- 2
- Baths Half
- 2
- Living Area
- 1,664
- Total SqFt
- 2472
- County
- Anne Arundel
- Subdivision
- Crofton Meadows
Property Description
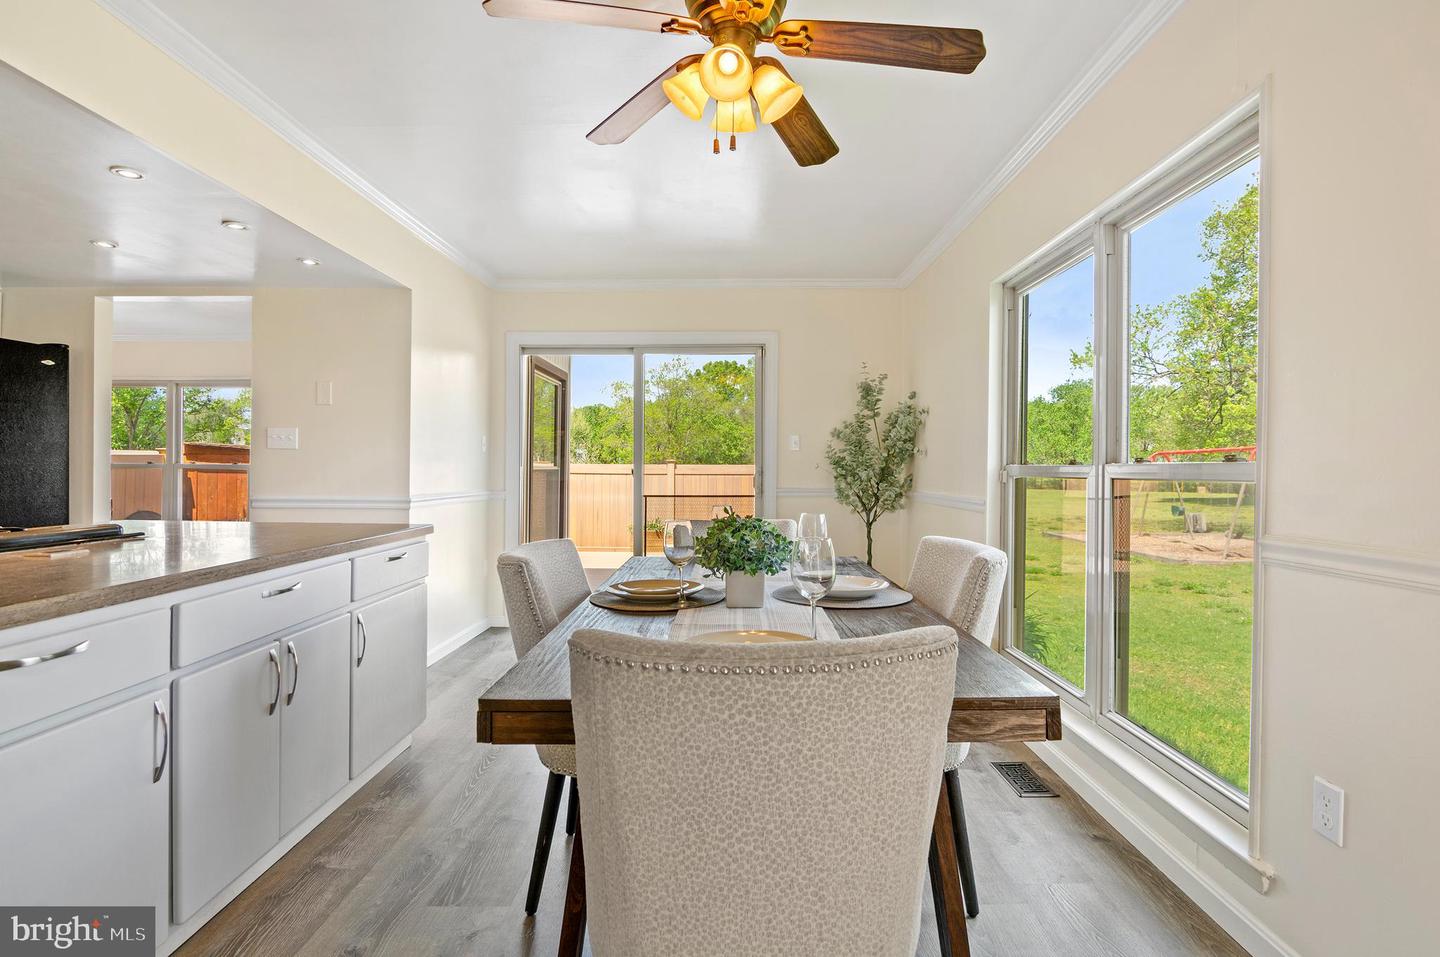
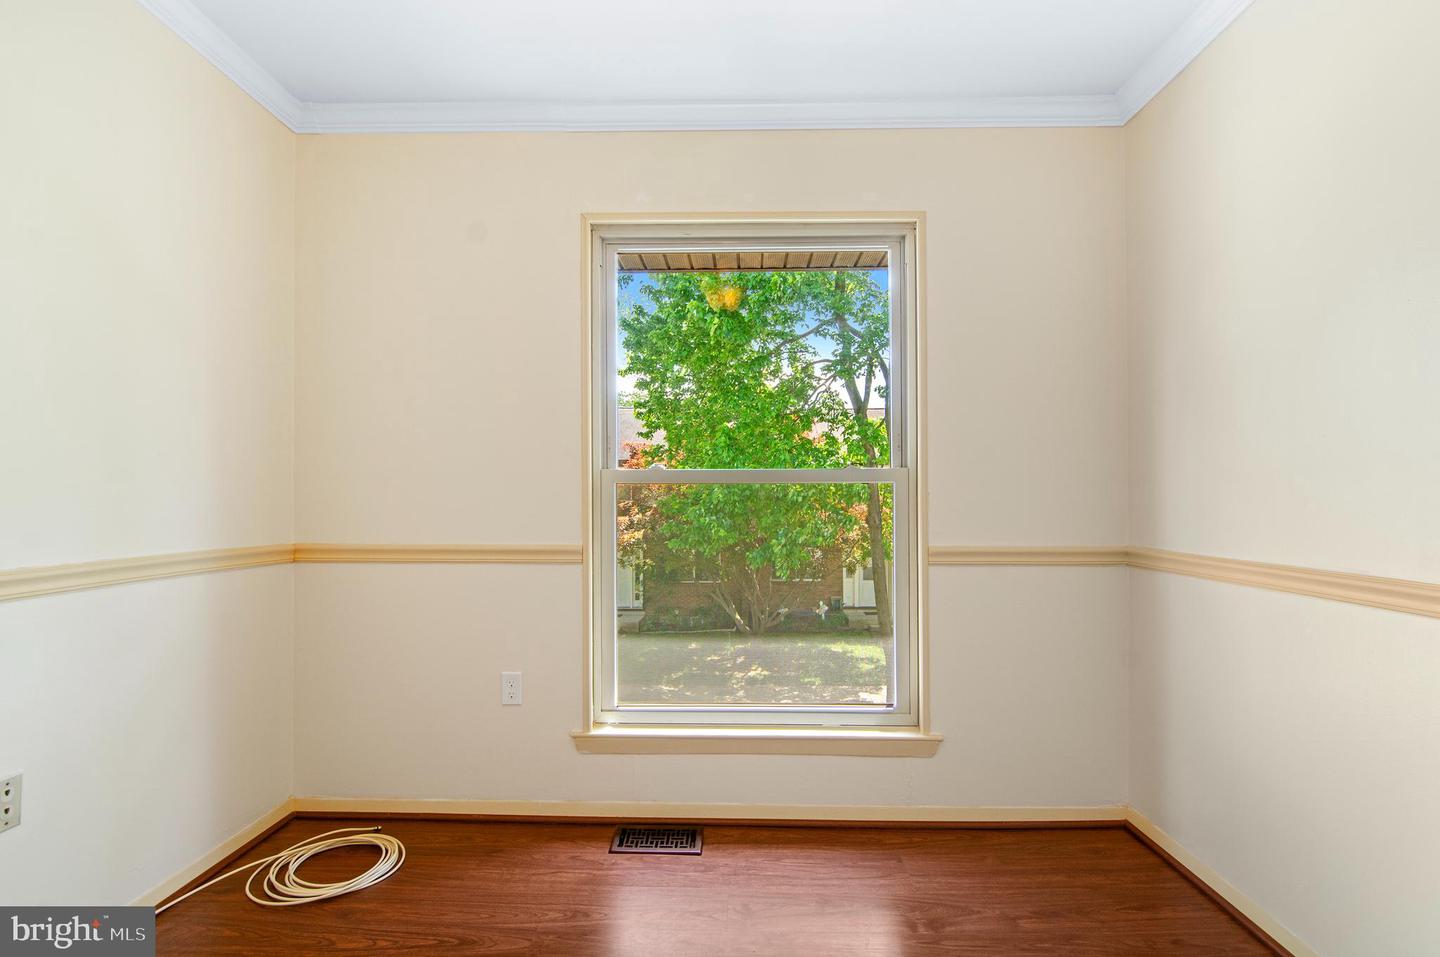
Please Have Best and Final in By 6PM Monday May 5. Fantastic Opportunity To Own This 4 Bedroom 2 Full 2 Half Bathroom End Unit Townhome in Crofton. With Over 2400 Square Feet, This Home Has So Much To Offer. Open Floor Plan on Main Level With So Much Natural Light Features a Large Kitchen With Oversize Island, Gas Cooking and Ample Cabinets and Transitions To Dining, A Breakfast Nook, and Sitting Area Ideal for Entertaining. Large Family Room and LVP Flooring Throughout Main Level. The Upper Level With 4 Bedrooms Features a 19x11 Primary Bedroom With Views Overlooking The Pond and Common Area, An Amazing Walk In Closet With New Organizers, and a Recently Renovated Primary Bath. Additional Bedrooms With Nice Closet Space and Recently Updated Hall Bath. Pull Down Attic Provides Additional Storage. The Basement is Complete With an Additional Family Room and Office, Each of Which Could be Used as Additional Guest Rooms Or Storage. High Efficiency HVAC Updated Last Year. Home Also Has Solar. Then Step Outside to Your Large Fully Fence Rear Yard With Oversized Trek Deck Patio and Storage Shed. Just Beyond The Fence, The Common Area With Pond, Walking Path and Tot Lot Await. Parking Includes 1 Assigned Spot and a 2nd Permit for A Reserved Spot. Make This One Your Next Home.
/u.realgeeks.media/fortmeadehomes/team_photos_and_logos/Jessica_Hood_Fort_Meade_REALTOR.jpg)
Additional Information
- Other Structures
- Above Grade, Below Grade
- Structure List
- Above Grade, Below Grade
- Style
- Colonial
- Interior Features
- Attic, Bathroom - Walk-In Shower, Breakfast Area, Carpet, Ceiling Fan(s), Combination Kitchen/Dining, Combination Kitchen/Living, Crown Moldings, Dining Area, Family Room Off Kitchen, Floor Plan - Open, Kitchen - Island, Kitchen - Table Space, Pantry, Primary Bath(s), Recessed Lighting, Upgraded Countertops, Walk-in Closet(s), Bathroom - Soaking Tub, Chair Railings
- Basement
- Yes
- Cooling Fuel
- Electric
- Cooling
- Central A/C, Ceiling Fan(s)
- Heating Fuel
- Natural Gas
- Heating
- Forced Air
- Hot Water
- Natural Gas
- Sewer Septic
- Public Sewer
- Water
- Public
- HOA Fee
- $147
- HOA Payment Frequency
- Annually
- Condo/Co-op Fee
- $216
- Condo/Co-op Fee Freq.
- Monthly
- Tax Year
- 2024
- Possession
- Immediate, Negotiable
- Days on Market
- 5
- Parking
- Assigned, Permit Included
- Ownership
- Condominium
- HOA
- Yes
- Community Amenities
- Common Grounds, Jog/Walk Path, Tot Lots/Playground
- Homeowner Association Fee
- 147