1731 Dana Street, Crofton, MD 21114
- $505,000
- 3
- BD
- 3
- BA
- 1,650
- SqFt




- Sold Price
- $505,000
- List Price
- $498,000
- Closing Date
- Jun 12, 2025
- MLS#
- MDAA2113748
- Year Built
- 1966
- Status
- CLOSED
- Type
- Townhome
- Bedrooms
- 3
- Baths All
- 3
- Baths Full
- 2
- Baths Half
- 1
- Living Area
- 1,650
- Total SqFt
- 2106
- County
- Anne Arundel
- Subdivision
- Georgetown Houses
Property Description
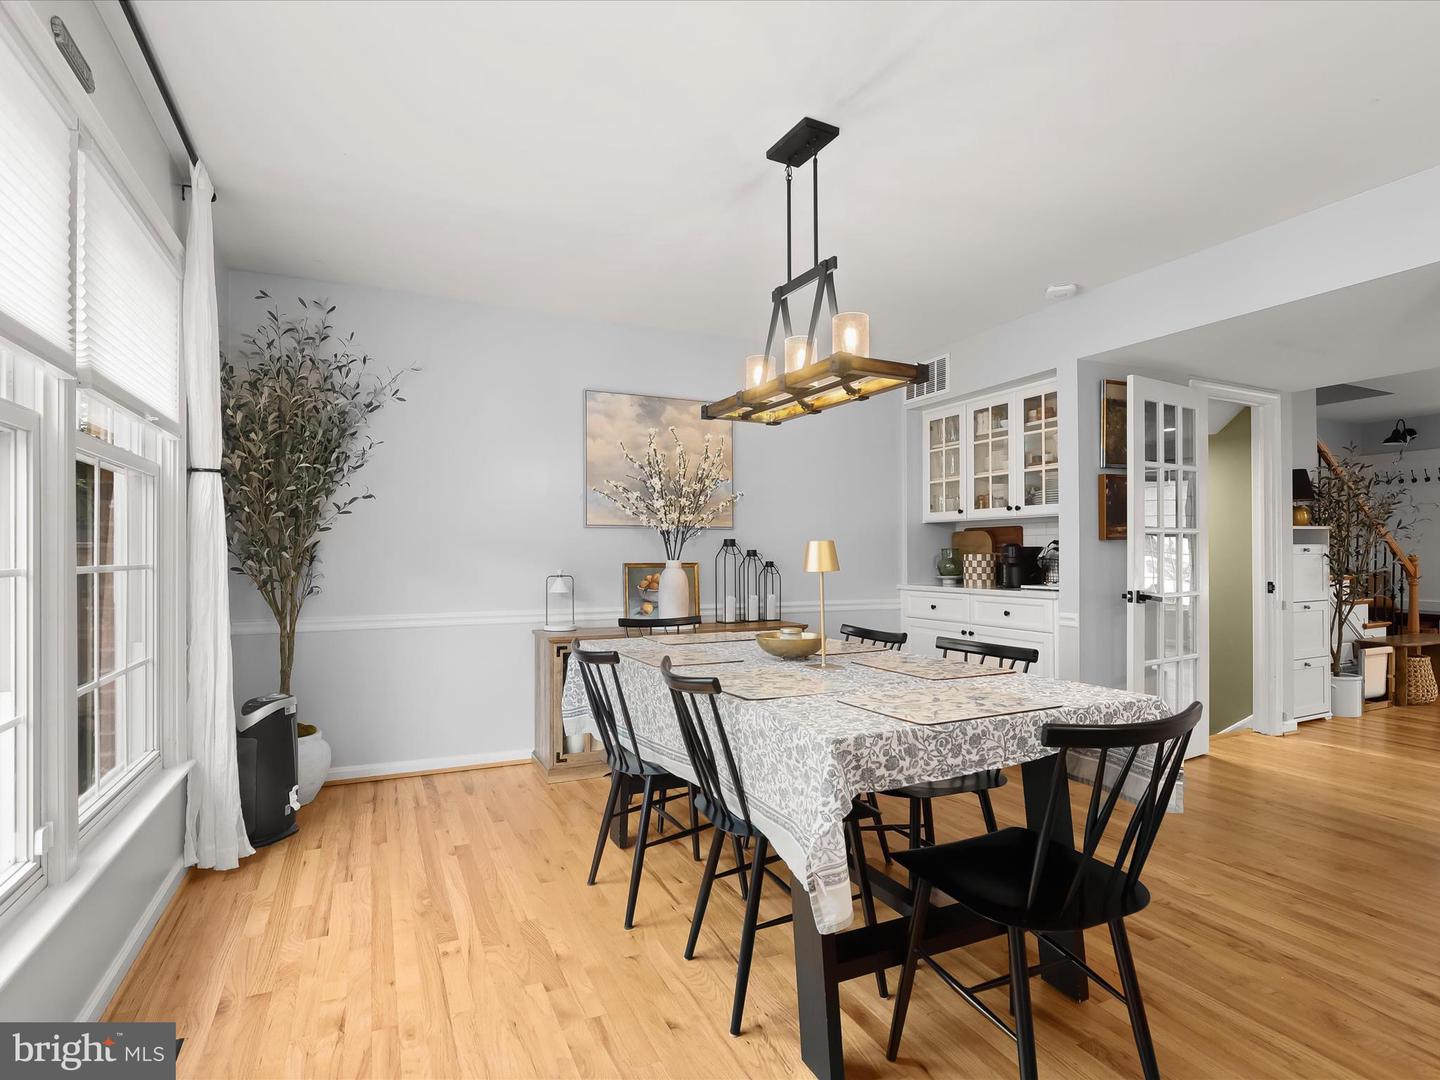
Absolutely stunning townhome with countless upgrades, spacious spaces and designer touches, ideally located in the heart of Crofton. Beautiful hardwood floors and a neutral color palette run throughout the entire main and upper levels, adding warmth and elegance. The bright and inviting living room features two large windows, a neutral color palette, and recessed lighting. Adjacent to the living area, the dining room showcases a custom built-in buffet and stylish chair rail, creating the perfect space for gatherings. The spacious, eat-in kitchen is a showstopper, boasting marble countertops, an island with breakfast bar, solid wood cabinetry in two-tone finishes, a double oven, and a charming pantry. Step outside to a fully fenced backyard complete with a privacy fence and patio—ideal for entertaining, relaxing, or weekend barbecues. An updated powder room is also conveniently located on the main level. Upstairs, the primary suite is a serene retreat with crown molding, three sun-filled windows, dual closets, and a spa-like en-suite bath featuring a soaking tub wrapped in sleek modern tile. Two additional generously sized bedrooms and a second full bathroom with another soaking tub complete the upper level. The finished lower level offers a spacious family room with luxury vinyl plank flooring, a cozy corner fireplace with brick surround, recessed lighting, and stylish shiplap walls. You’ll also find a large laundry and storage room, plus a walk-in closet for even more space. Updates include: Roof, HWH, Front Siding, Gutters, Luxury Vinyl Plank Flooring, Carpet, Updated Bathrooms, Appliances, Windows, HVAC Air Purifier
/u.realgeeks.media/fortmeadehomes/team_photos_and_logos/Jessica_Hood_Fort_Meade_REALTOR.jpg)
Additional Information
- Elementary School
- Crofton
- Middle School
- Crofton
- High School
- Crofton
- Other Structures
- Above Grade, Below Grade
- Structure List
- Above Grade, Below Grade
- Style
- Traditional
- Interior Features
- Attic, Floor Plan - Traditional, Kitchen - Table Space, Breakfast Area, Built-Ins, Carpet, Ceiling Fan(s), Chair Railings, Crown Moldings, Dining Area, Kitchen - Eat-In, Kitchen - Island, Pantry, Primary Bath(s), Recessed Lighting, Upgraded Countertops, Walk-in Closet(s), Wood Floors
- Basement
- Yes
- Fireplaces
- 1
- Cooling Fuel
- Electric
- Cooling
- Central A/C, Ceiling Fan(s)
- Heating Fuel
- Natural Gas
- Heating
- Forced Air
- Hot Water
- Natural Gas
- Sewer Septic
- Public Sewer
- Water
- Public
- Condo/Co-op Fee
- $127
- Condo/Co-op Fee Freq.
- Monthly
- Tax Year
- 2024
- Possession
- Settlement, Negotiable
- Days on Market
- 5
- Ownership
- Condominium
- Community Amenities
- Common Grounds