7707 Cresap Lane, Hanover, MD 21076
- $631,000
- 4
- BD
- 4
- BA
- 3,024
- SqFt




- Sold Price
- $631,000
- List Price
- $627,500
- Closing Date
- Jun 12, 2025
- MLS#
- MDAA2113940
- Year Built
- 2020
- Status
- CLOSED
- Type
- Townhome
- Bedrooms
- 4
- Baths All
- 4
- Baths Full
- 3
- Baths Half
- 1
- Living Area
- 3,024
- Total SqFt
- 3024
- County
- Anne Arundel
- Subdivision
- Shipley Homestead
Property Description
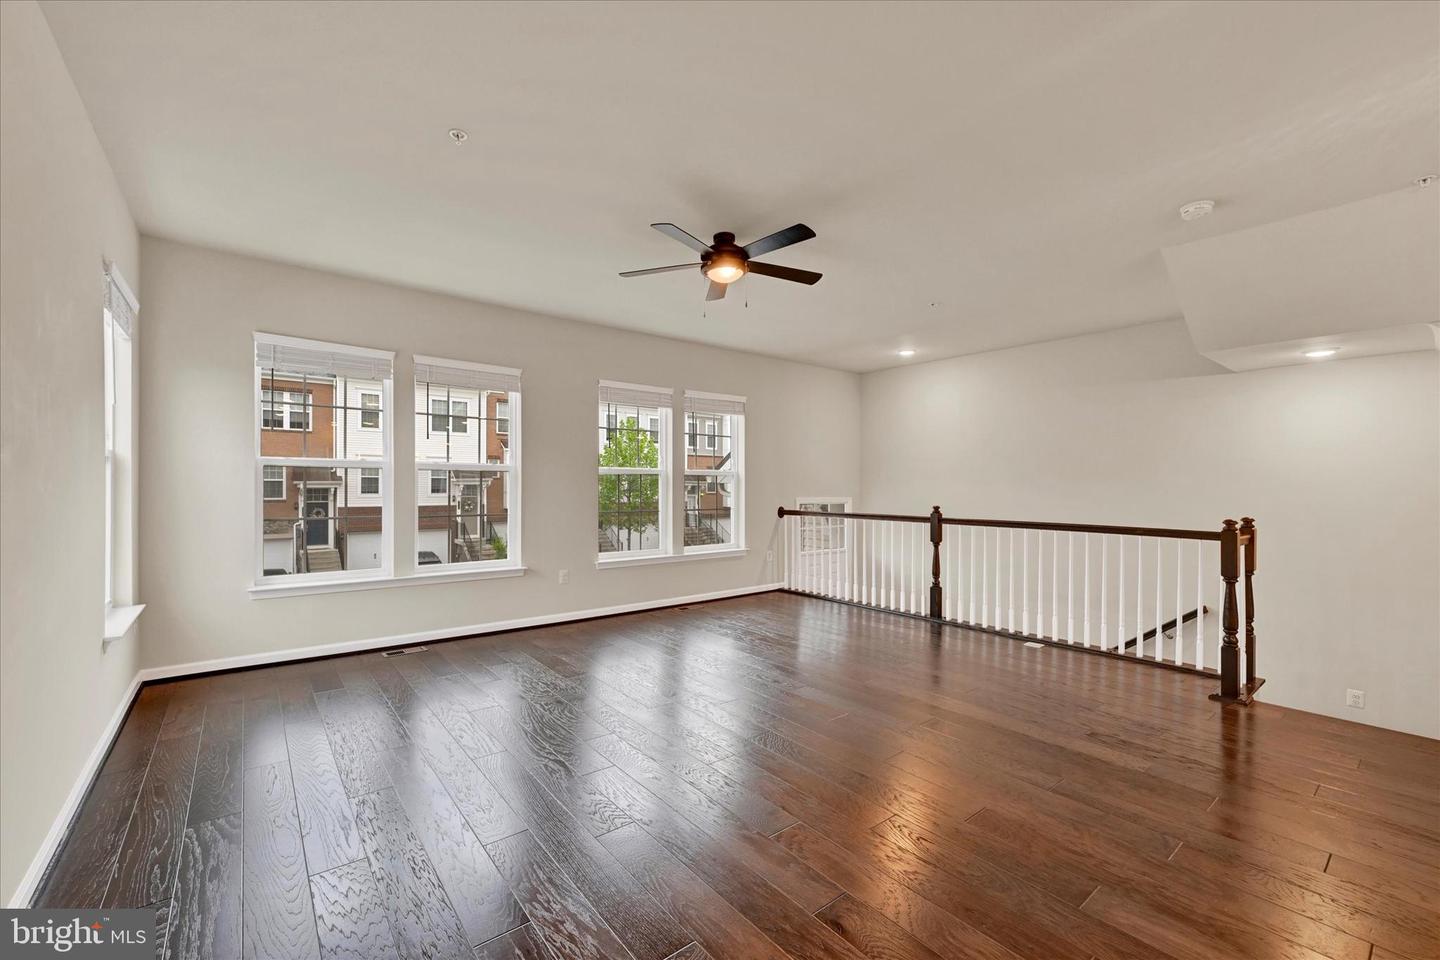
Welcome to this distinguished end-unit townhome nestled in the prestigious, newer community of Shipley Homestead. Thoughtfully designed, this exceptional residence blends modern comfort with classic sophistication and features a rare three-level rear extension—enhancing both space and functionality for an inviting, elevated living experience. Upon entering the stately foyer, you're welcomed by graceful cascading stairs that reveal a private main-level retreat with a family room, bedroom, full bath, and expansive two car garage with storage—or invite you upward to an exquisite chef’s kitchen and refined living areas. At the heart of the home, the gourmet kitchen is a culinary enthusiast’s dream, showcasing abundant Shaker-style cabinetry, sleek granite countertops, a generous center island, and a classic subway tile backsplash. Premium stainless-steel appliances elevate the space, including a 5-burner gas cooktop, wall oven / microwave duo, a French door refrigerator (2024), and a whisper-quiet dishwasher (2024). A spacious walk-in pantry with extensive shelving provides exceptional storage and organization. The open-concept layout flows effortlessly into the elegant Dining room and spacious Living room. Tucked just off the kitchen, the Sunroom features expansive glass doors that flood the space with natural light and provide direct access to a private composite deck—offering the perfect setting for seamless indoor-outdoor living and entertaining. The upper-level staircase leads to three spacious bedrooms, including a luxurious owner’s suite featuring dual walk-in closets with custom organizers, a ceiling fan, wall-mounted flat-screen TV (conveys), and a spa-inspired en-suite bath with an expansive granite double vanity and an oversized custom-tiled walk-in shower. Two additional generously sized bedrooms offer contemporary ceiling fans, ample closet space, and share a beautifully appointed hall bath with a sleek, custom-tiled tub surround. Conveniently located on this level is a private laundry area, complete with front-loading washer and dryer and a custom wood countertop for added functionality. A sliding glass door on main level opens to the fenced backyard with a covered patio, perfect for outdoor relaxation. Property is situated on a large corner lot. Shipley Homestead community offers exceptional access to an impressive array of resort-style amenities. Enjoy three outdoor pools, a splash pad, multiple tot lots, a clubhouse featuring a fully equipped fitness center, great room, catering kitchen, billiards room, and a spacious outdoor patio perfect for gatherings. Additional community highlights include a dog park, soccer field, community garden, and scenic walking trails—providing the ideal blend of recreation, relaxation, and community living. This prime location offers easy access to local parks, trails, fantastic shopping, and top-rated restaurants. Conveniently situated near major routes, including 695, 32, 295, 100, I-95, 495, and 50, it ensures a seamless commute to Fort Meade, NSA headquarters, CIA headquarters, DISA, US Cyber Command, and BWI International Airport, Washington, D.C., and Northern Virginia making it an excellent choice for both government and private-sector professionals. Schedule your showing today!
/u.realgeeks.media/fortmeadehomes/team_photos_and_logos/Jessica_Hood_Fort_Meade_REALTOR.jpg)
Additional Information
- High School
- Meade
- Other Structures
- Above Grade
- Structure List
- Above Grade
- Garage Spaces
- 2
- Pool
- Yes
- Style
- Traditional
- Interior Features
- Carpet, Combination Dining/Living, Dining Area, Floor Plan - Traditional, Kitchen - Eat-In, Kitchen - Island, Pantry, Recessed Lighting, Walk-in Closet(s), Family Room Off Kitchen
- Cooling Fuel
- Electric
- Cooling
- Central A/C, Programmable Thermostat
- Heating Fuel
- Natural Gas
- Heating
- Heat Pump(s), Forced Air, Programmable Thermostat
- Hot Water
- Natural Gas, 60+ Gallon Tank
- Sewer Septic
- Public Sewer
- Water
- Public
- HOA Fee
- $144
- HOA Payment Frequency
- Monthly
- Tax Year
- 2024
- Possession
- Settlement
- Days on Market
- 9
- Acres
- 0.06
- Parking
- Asphalt Driveway
- Ownership
- Fee Simple
- HOA
- Yes
- Community Amenities
- Club House, Common Grounds, Community Center, Dog Park, Exercise Room, Fitness Center, Jog/Walk Path, Meeting Room, Party Room, Picnic Area, Pool - Outdoor, Tot Lots/Playground, Other
- Homeowner Association Fee
- 144