30 Kellington Drive, Pasadena, MD 21122
- $548,000
- 4
- BD
- 3
- BA
- 2,036
- SqFt




- Sold Price
- $548,000
- List Price
- $548,000
- Closing Date
- Sep 16, 2025
- MLS#
- MDAA2114030
- Year Built
- 1957
- Status
- CLOSED
- Type
- Single Family Residential
- Bedrooms
- 4
- Baths All
- 3
- Baths Full
- 2
- Baths Half
- 1
- Living Area
- 2,036
- Total SqFt
- 2642
- County
- Anne Arundel
- Subdivision
- Kellington Drive
Property Description
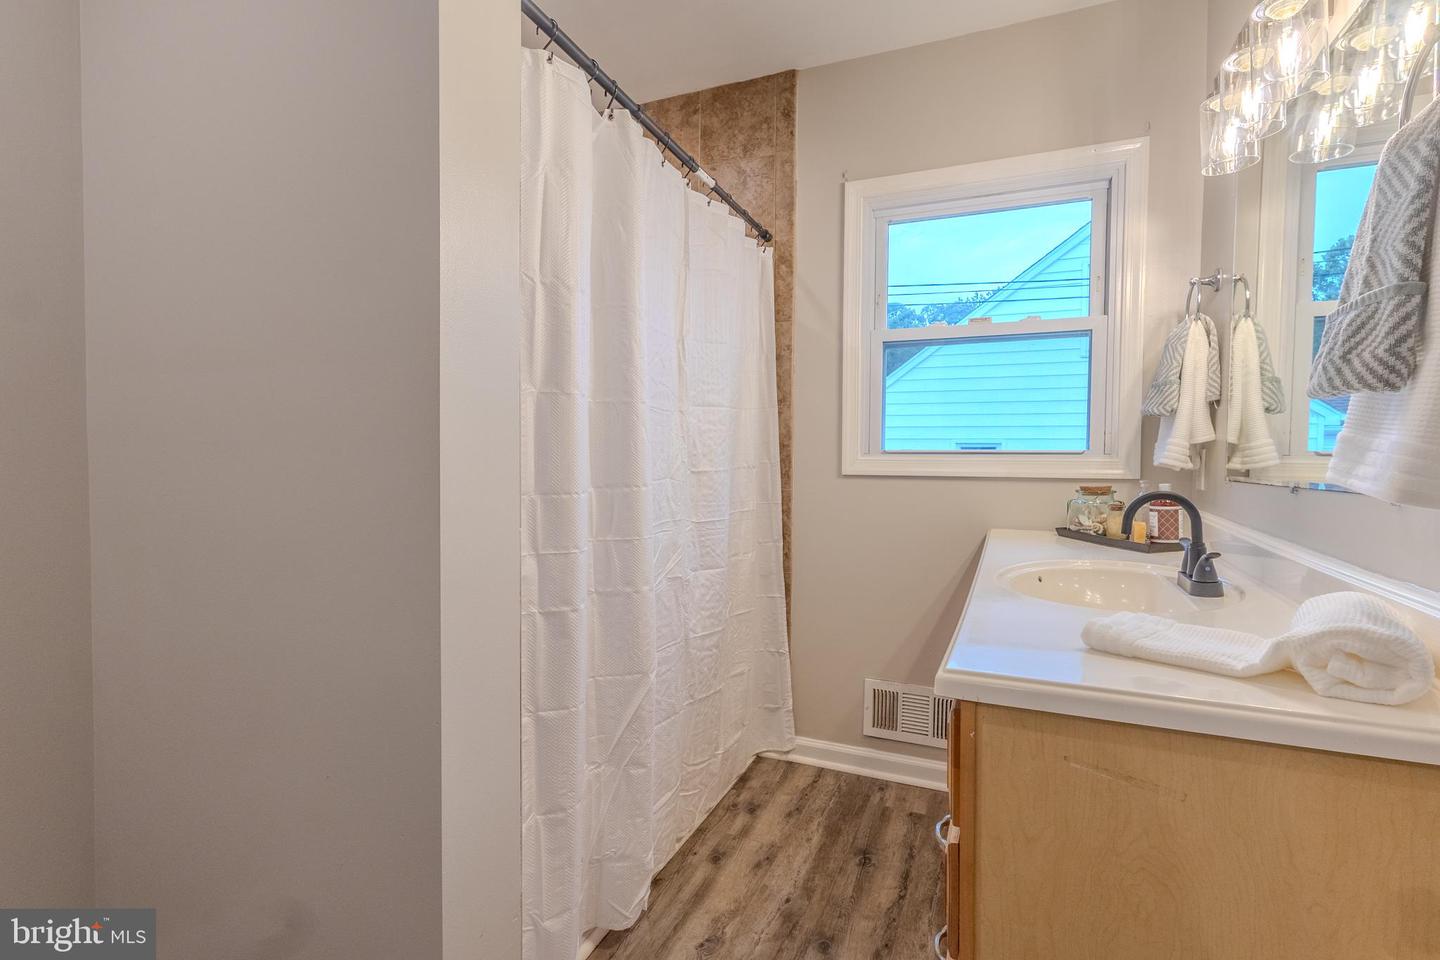
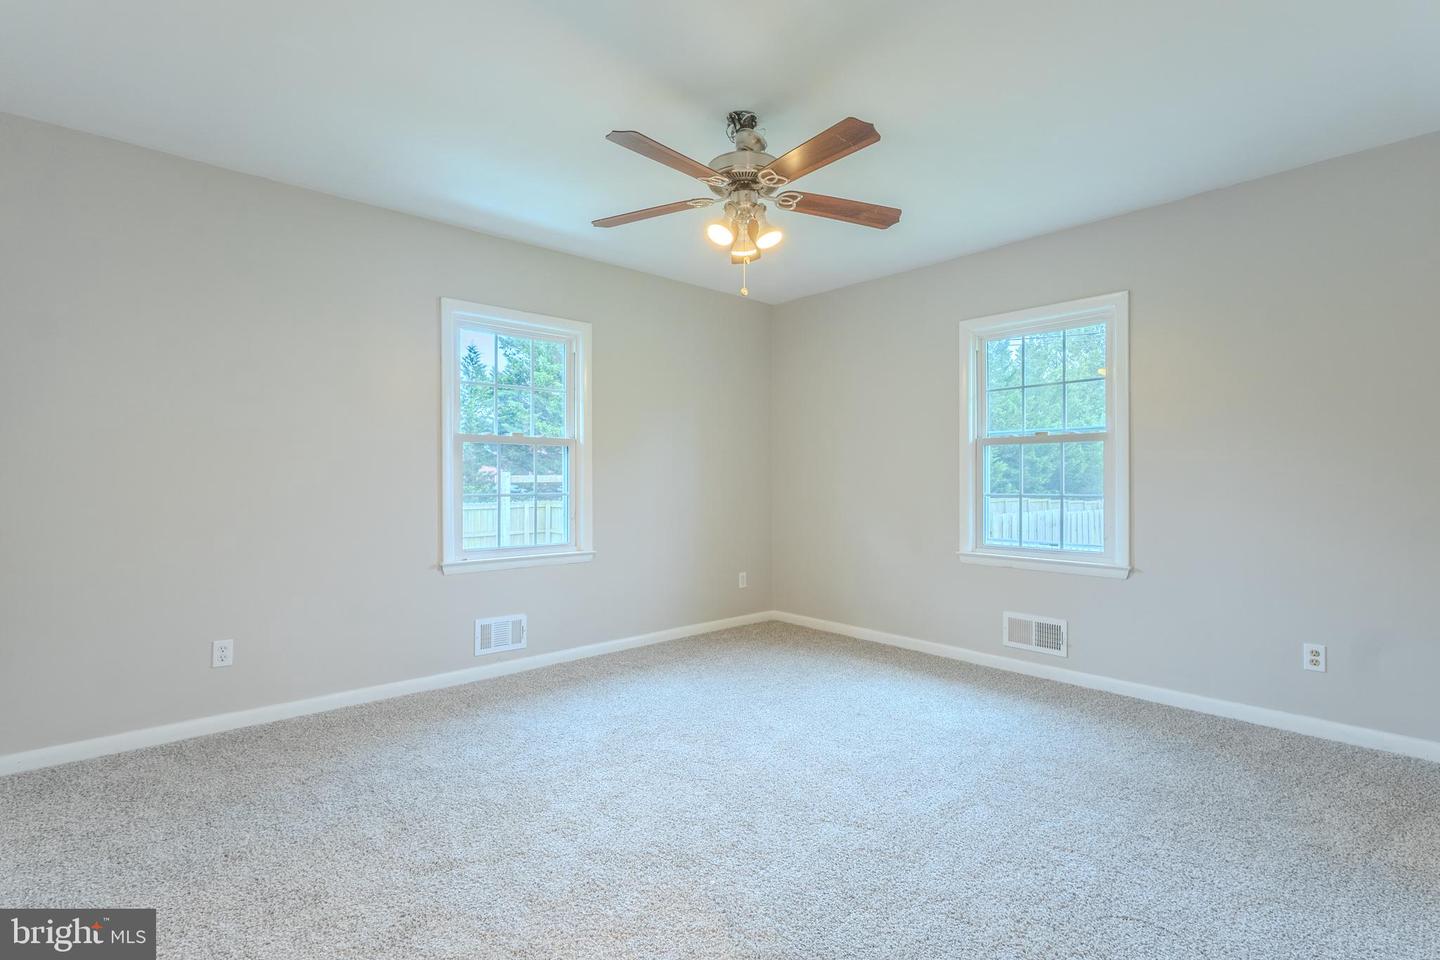
Spacious 4BR/2 1/2 bath Home with many Upgrades & whole house Generac generator! Get ready to fall in love with this beautifully updated 4-bedroom, 2 1/2 bath home in the heart of Pasadena, MD—offering space, style, and great outdoor living! 30 Kellington Drive is almost ready for its new owners, with fresh paint, new flooring, and thoughtful updates throughout. The home features luxury vinyl plank flooring (with hardwood underneath) and an open, functional layout perfect for everyday living and entertaining. The kitchen is equipped with stainless steel appliances, granite countertops, and ample cabinet space—ideal for home chefs. Enjoy generously sized bedrooms, including a spacious primary suite, and a finished basement offering flexible space for a rec room, home office, den, or gym. Both full bathrooms have been refreshed, half bath is new, and every room feels bright and welcoming. Step outside to your private above-ground pool, perfect for summer fun, and a large backyard with large shed and room to relax or host. A 2-car attached garage and oversized driveway provide plenty of parking and storage space. *** Washer and Dryer do not convey, they are Virtually Staged***
/u.realgeeks.media/fortmeadehomes/team_photos_and_logos/Jessica_Hood_Fort_Meade_REALTOR.jpg)
Additional Information
- High School
- Old Mill
- Other Structures
- Above Grade, Below Grade
- Structure List
- Above Grade, Below Grade
- Garage Spaces
- 2
- Pool
- Yes
- Style
- Ranch/Rambler
- Interior Features
- Attic, Bathroom - Tub Shower, Bathroom - Walk-In Shower, Ceiling Fan(s), Butlers Pantry, Combination Kitchen/Dining, Entry Level Bedroom, Family Room Off Kitchen, Flat, Floor Plan - Traditional, Kitchen - Eat-In, Kitchen - Table Space, Pantry, Primary Bath(s), Recessed Lighting, Upgraded Countertops
- Basement
- Yes
- Cooling Fuel
- Electric
- Cooling
- Whole House Supply Ventilation, Programmable Thermostat, Central A/C, Ceiling Fan(s)
- Heating Fuel
- Natural Gas
- Heating
- Heat Pump(s)
- Hot Water
- Natural Gas
- Sewer Septic
- Public Sewer
- Water
- Well
- Tax Year
- 2024
- Possession
- Settlement
- Days on Market
- 9
- Acres
- 0.26
- Parking
- Asphalt Driveway, Paved Driveway, Private
- Ownership
- Fee Simple