853 Davidson Crossing, Davidsonville, MD 21035
- $1,320,000
- 5
- BD
- 5
- BA
- 3,595
- SqFt




- Sold Price
- $1,320,000
- List Price
- $1,299,000
- Closing Date
- Jun 27, 2025
- MLS#
- MDAA2114434
- Year Built
- 1996
- Status
- CLOSED
- Type
- Single Family Residential
- Bedrooms
- 5
- Baths All
- 5
- Baths Full
- 4
- Baths Half
- 1
- Living Area
- 3,595
- Total SqFt
- 5545
- County
- Anne Arundel
- Subdivision
- Cottage Farm Estates
Property Description
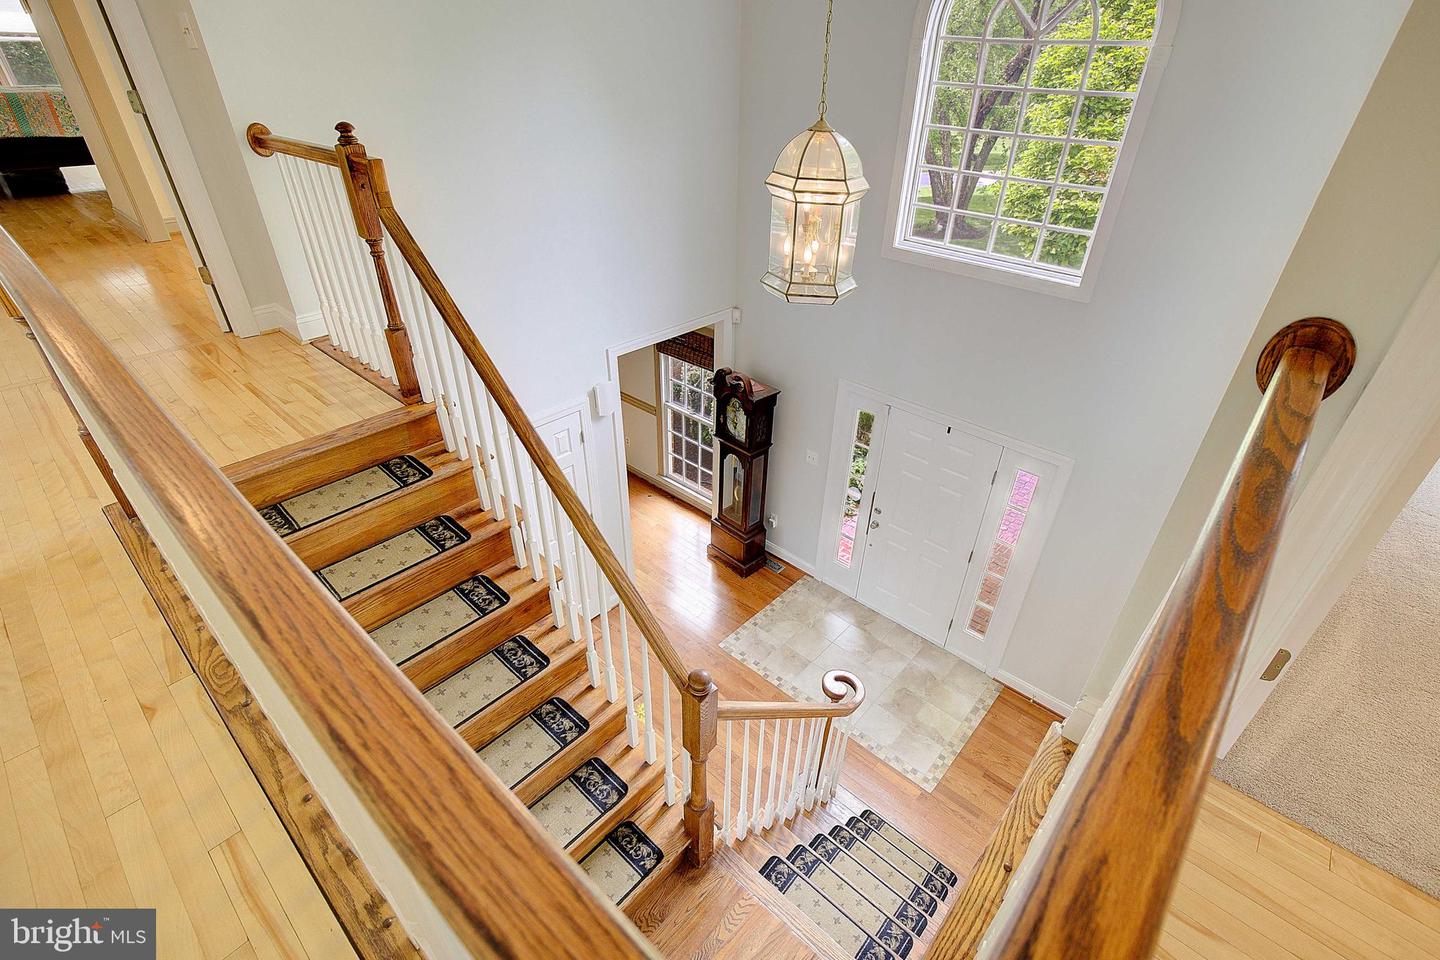
* Make sure to view the 3D Walkthrough! * Nestled on just over two perfectly flat and fully usable acres, this beautifully maintained colonial offers a rare blend of space, comfort, and thoughtful upgrades in one of Davidsonville’s most desirable neighborhoods. The vinyl-fenced backyard is a true outdoor oasis. You'll find a separate fenced area perfect for pets, an additional iron-fenced enclosure surrounding the in-ground pool, and a double gate providing easy vehicle access to the backyard. Mature trees around the property enhance the sense of privacy and tranquility. Step inside to discover a spacious and well-designed layout ideal for both daily living and entertaining. Off the foyer, you’ll find formal living room with a a sun-filled sunroom on one side, and a bright, window-lined home office on the other — perfect for today’s remote work lifestyle. The gourmet kitchen has been remodeled with quality maple cabinetry, hand-painted tile backsplash, upgraded granite countertops, and a huge center island. Stainless steel appliances include a slide-in range (with gas hookup available). The kitchen opens to a cozy family room featuring a gas fireplace and tall windows that overlook the yard. From the family room, step into the screened-in porch—perfect for relaxing evenings—set on a composite deck that extends along the rear of the home and leads down to the backyard via exterior stairs. The main and upper levels are finished with upgraded hardwood flooring, and upstairs you’ll find four generously sized bedrooms, including an exquisite primary suite with a walk-in closet, double vanity, soaking tub, and separate shower. Behind the scenes, this home has been meticulously cared for: •
/u.realgeeks.media/fortmeadehomes/team_photos_and_logos/Jessica_Hood_Fort_Meade_REALTOR.jpg)
Additional Information
- Other Structures
- Above Grade, Below Grade
- Structure List
- Above Grade, Below Grade
- Garage Spaces
- 3
- Style
- Colonial
- Interior Features
- Attic, Breakfast Area, Dining Area, Family Room Off Kitchen, Kitchen - Gourmet, Kitchen - Island, Kitchen - Table Space, Kitchen - Eat-In, Primary Bath(s), Built-Ins, Chair Railings, Upgraded Countertops, Crown Moldings, Window Treatments, Stove - Wood, Wet/Dry Bar, Wood Floors, Floor Plan - Traditional
- Basement
- Yes
- Fireplaces
- 2
- Cooling Fuel
- Electric
- Cooling
- Ceiling Fan(s), Heat Pump(s), Zoned, Central A/C
- Heating Fuel
- Electric
- Heating
- Forced Air, Heat Pump(s), Zoned
- Hot Water
- 60+ Gallon Tank, Electric
- Sewer Septic
- Septic Exists
- Water
- Well
- HOA Fee
- $798
- HOA Payment Frequency
- Annually
- Tax Year
- 2010
- Possession
- Negotiable
- Days on Market
- 3
- Acres
- 2.08
- Parking
- Circular Driveway, Paved Driveway, Asphalt Driveway
- Ownership
- Fee Simple
- HOA
- Yes
- Community Amenities
- Common Grounds
- Homeowner Association Fee
- 798