1808 Bay Ridge Avenue, Annapolis, MD 21403
- $510,000
- 4
- BD
- 2
- BA
- 1,147
- SqFt




- Sold Price
- $510,000
- List Price
- $475,000
- Closing Date
- Jun 17, 2025
- MLS#
- MDAA2114728
- Year Built
- 1955
- Status
- CLOSED
- Type
- Single Family Residential
- Bedrooms
- 4
- Baths All
- 2
- Baths Full
- 2
- Living Area
- 1,147
- Total SqFt
- 1838
- County
- Anne Arundel
- Subdivision
- Eastport
Property Description
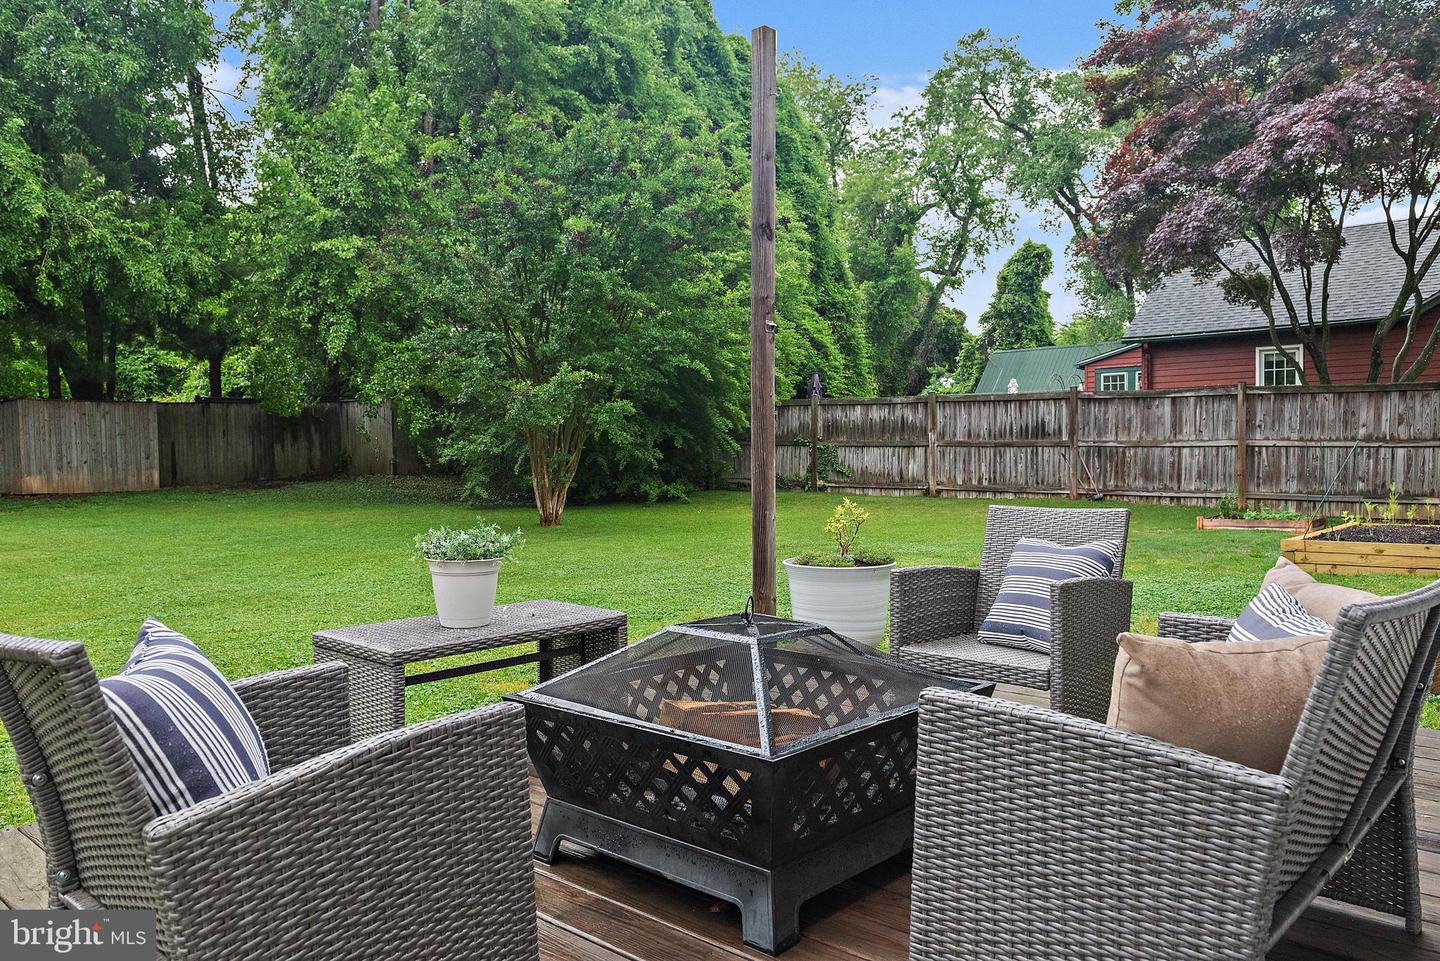
OFFER DEADLINE MONDAY MAY 19 AT 12 NOON. Charming rancher in Eastport with huge, flat, fenced yard! This is your chance for that in-town Annapolis life you have been wanting. Walk to coffee shops, dining hot spots and shopping. Launch the boat or hop on the water taxi right up the street. Host a pickle ball tournament, take a swim or sign up for yoga class at the Pip Moyer recreation center. Entertaining is made easy with the fire pit, deck, and huge, fully fenced backyard. Attend to the veggies and flowers in your garden as the family and pets run around. Everyone will want to gather here before hitting Downtown Annapolis and Eastport for the many festivals and events in town throughout the calendar year. This home is light filled and cozy and has enough room to spread out on two levels with four bedrooms, an updated kitchen, two full baths and a separate dining room. The main level living room gets fabulous light with the huge bay window and a second family room on the lower level is perfect for the kids or movie nights. Bonus storage room off the driveway can double as an office or home gym. A few recent updates include fresh paint throughout entire interior, a new roof (2025), new lvl flooring in the lower level (2025), updated lower-level bath (2025), newer tile backsplash, cabinets and countertops in the kitchen. Full list of improvements to be uploaded in the documents section. OPEN SATURDAY, MAY 17 11:00-- am - 1:00 pm ESTIMATED SQUARE FOOTAGE 1,838
/u.realgeeks.media/fortmeadehomes/team_photos_and_logos/Jessica_Hood_Fort_Meade_REALTOR.jpg)
Additional Information
- Other Structures
- Above Grade, Below Grade
- Structure List
- Above Grade, Below Grade
- Style
- Raised Ranch/Rambler
- Interior Features
- Bathroom - Tub Shower, Bathroom - Stall Shower, Carpet, Combination Kitchen/Dining, Dining Area, Entry Level Bedroom, Family Room Off Kitchen, Floor Plan - Traditional, Kitchen - Galley, Upgraded Countertops, Wood Floors
- Basement
- Yes
- Cooling Fuel
- Electric
- Cooling
- Wall Unit, Ceiling Fan(s)
- Heating Fuel
- Natural Gas
- Heating
- Baseboard - Hot Water, Other
- Hot Water
- Natural Gas
- Sewer Septic
- Public Sewer
- Water
- Public
- Tax Year
- 2024
- Possession
- Immediate
- Days on Market
- 7
- Acres
- 0.26
- Ownership
- Fee Simple