1650 Patrice Circle, Crofton, MD 21114
- $745,000
- 5
- BD
- 4
- BA
- 1,836
- SqFt




- Sold Price
- $745,000
- List Price
- $750,000
- Closing Date
- Jul 01, 2025
- MLS#
- MDAA2114790
- Year Built
- 1993
- Status
- CLOSED
- Type
- Single Family Residential
- Bedrooms
- 5
- Baths All
- 4
- Baths Full
- 3
- Baths Half
- 1
- Living Area
- 1,836
- Total SqFt
- 2652
- County
- Anne Arundel
- Subdivision
- Crofton Woods
Property Description
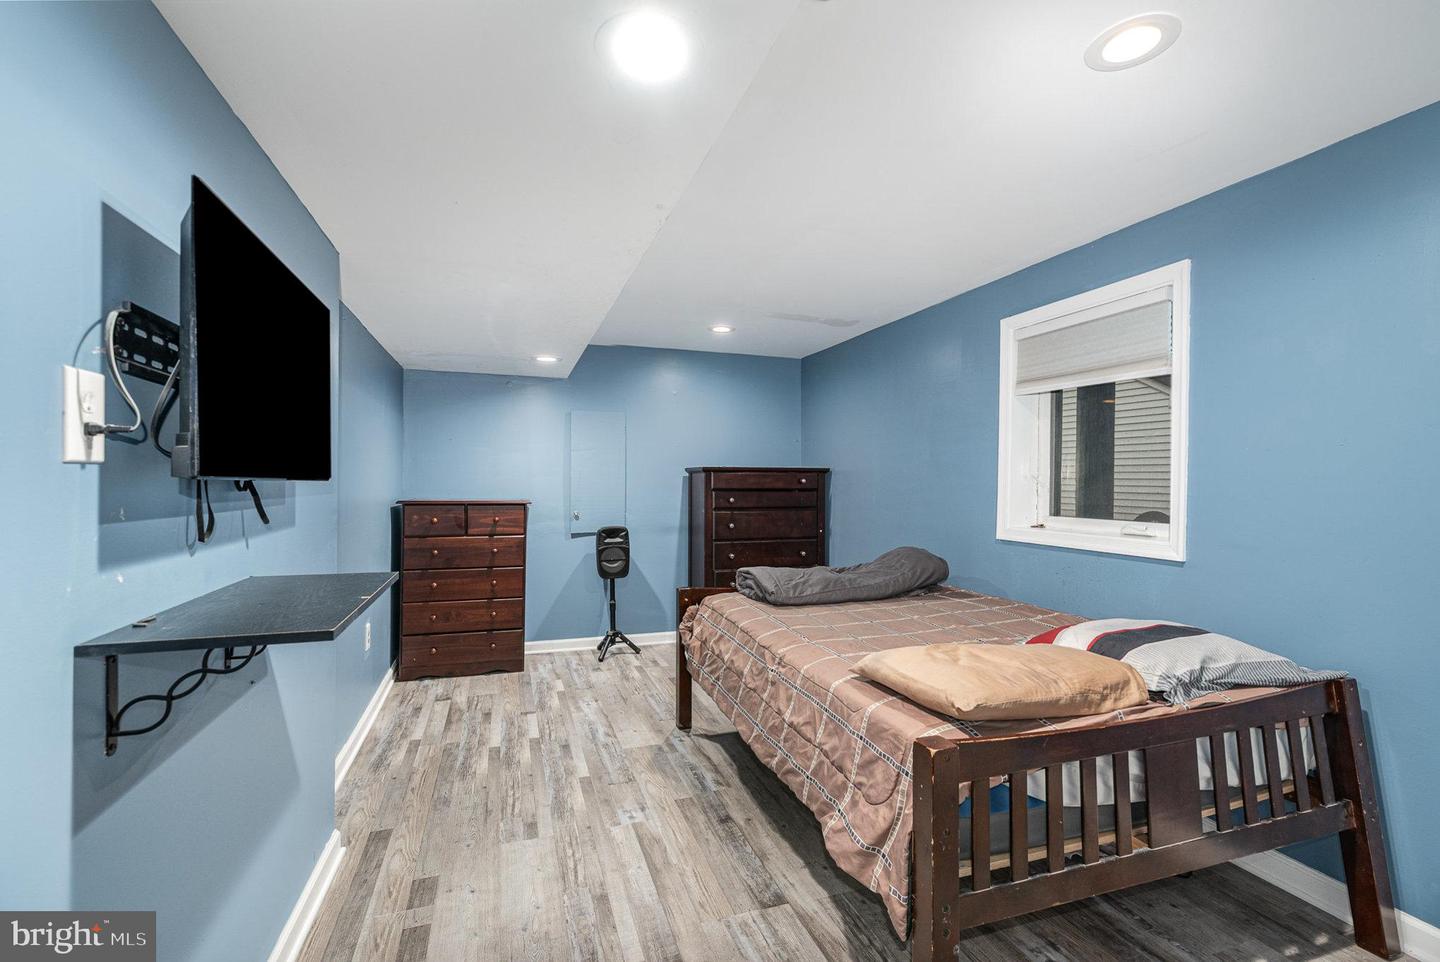
Price improvement!Stunning Turnkey Home in Sought-After Crofton Woods Welcome to Crofton Woods, one of Maryland’s most desirable communities—where mature trees, top-rated schools, and a strong sense of community meet modern convenience. This beautifully upgraded colonial offers nearly every update a discerning buyer could ask for, combining timeless charm with contemporary finishes throughout. Step into a remodeled kitchen, thoughtfully designed with a farmhouse sink, sleek countertops and stainless-steel appliances—perfect for both daily living and entertaining. New flooring runs throughout all three levels, complemented by fresh, modern paint in every room. Upstairs, you’ll find renovated bathrooms with stylish tile work and updated fixtures. The primary suite boasts new recessed lighting, creating a cozy yet luxurious retreat. The fully finished basement adds incredible versatility with a legal bedroom featuring an egress window and closet, plus a brand new full bathroom—ideal for guests, in-laws, or a private home office. Additional upgrades include: • New HVAC system and central AC unit • All new energy-efficient windows • New vinyl siding for enhanced curb appeal • All new light fixtures, including modern ceiling lights and recessed lighting • New 10x12 shed for extra storage • New privacy fence offering a secure and private backyard All of this is nestled on a quiet, tree-lined street in Crofton High School District, just minutes from Waugh Chapel shopping, Fort Meade, and easy commuter routes to DC, Baltimore, and Annapolis. Don’t miss your opportunity to own a turnkey home in Crofton Woods—schedule your private showing today!
/u.realgeeks.media/fortmeadehomes/team_photos_and_logos/Jessica_Hood_Fort_Meade_REALTOR.jpg)
Additional Information
- High School
- Crofton
- Stories
- 3
- Other Structures
- Above Grade, Below Grade
- Structure List
- Above Grade, Below Grade
- Garage Spaces
- 2
- Style
- Colonial
- Interior Features
- Breakfast Area, Chair Railings, Crown Moldings, Family Room Off Kitchen, Floor Plan - Traditional, Formal/Separate Dining Room, Kitchen - Country, Primary Bath(s), Pantry, Bathroom - Soaking Tub, Wainscotting, Walk-in Closet(s), Other, Bathroom - Walk-In Shower, Kitchen - Island, Recessed Lighting, Upgraded Countertops, Ceiling Fan(s)
- Basement
- Yes
- Fireplaces
- 1
- Cooling Fuel
- Electric
- Cooling
- Central A/C, Programmable Thermostat
- Heating Fuel
- Natural Gas
- Heating
- Forced Air, Humidifier, Central
- Hot Water
- Natural Gas
- Sewer Septic
- Public Sewer
- Water
- Public
- Tax Year
- 2024
- Possession
- Negotiable, Settlement, 0-30 Days CD, 31-60 Days CD
- Days on Market
- 21
- Acres
- 0.24
- Ownership
- Fee Simple