338 Wende Way, Glen Burnie, MD 21061
- $480,000
- 5
- BD
- 2
- BA
- 1,152
- SqFt




- Sold Price
- $480,000
- List Price
- $484,000
- Closing Date
- Jul 10, 2025
- MLS#
- MDAA2115162
- Year Built
- 1966
- Status
- CLOSED
- Type
- Single Family Residential
- Bedrooms
- 5
- Baths All
- 2
- Baths Full
- 2
- Living Area
- 1,152
- Total SqFt
- 2304
- County
- Anne Arundel
- Subdivision
- The Highlands
Property Description
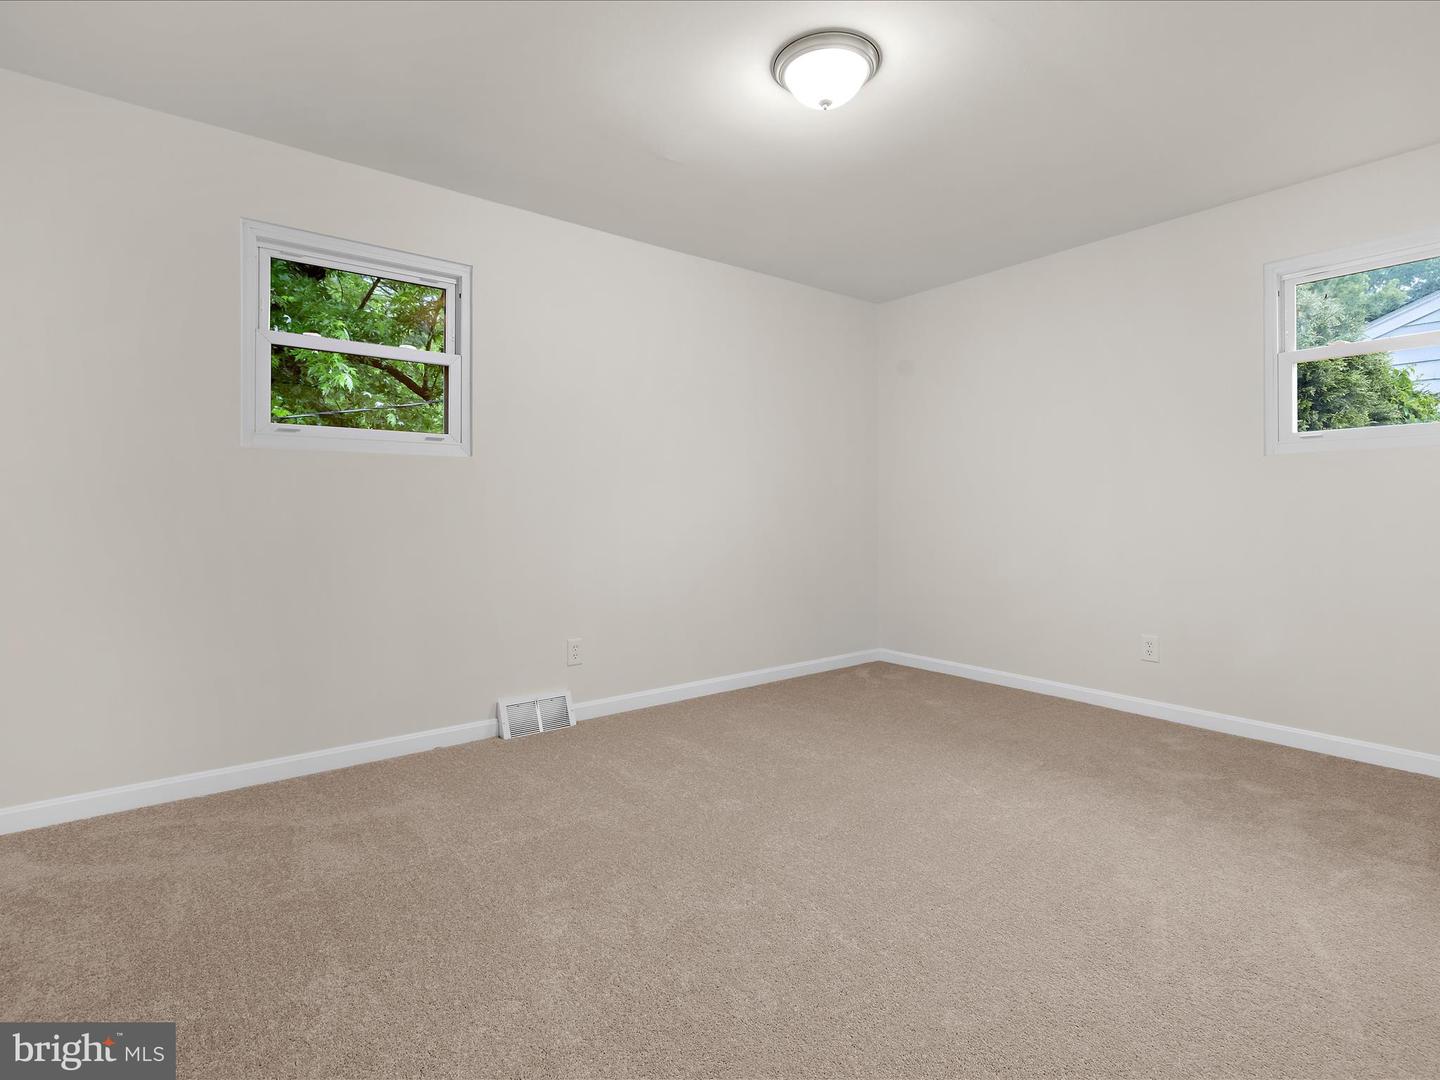
Price improvement!! 338 Wende Way is a beautifully renovated home that truly stands out! This spacious five-bedroom, two-bathroom residence has been thoughtfully updated throughout. The heart of the home is the stunning kitchen, featuring granite countertops, 42” cabinetry, stainless steel appliances, a gas cooktop, crown molding, recessed lighting, built-in wineglass storage, and a convenient breakfast bar perfect for casual dining or entertaining. The upper level offers three well-appointed bedrooms filled with natural light, a modern full bathroom with tile flooring and custom tilework, and access to a rear deck—ideal for relaxing or enjoying your morning coffee. The lower level boasts a generously sized living area, two additional bedrooms, another full bathroom showcasing designer finishes, and a dedicated laundry/utility room. A walkout leads to the fully fenced rear yard, ideal for outdoor gatherings or simply enjoying the fresh air. This home is situated in a prime location close to shopping, dining, and all major commuter routes—combining comfort, convenience, and exceptional value. Don’t miss the opportunity to make this impressive property your next home!
/u.realgeeks.media/fortmeadehomes/team_photos_and_logos/Jessica_Hood_Fort_Meade_REALTOR.jpg)
Additional Information
- Other Structures
- Above Grade, Below Grade
- Structure List
- Above Grade, Below Grade
- Style
- Split Foyer
- Basement
- Yes
- Cooling Fuel
- Electric
- Cooling
- Central A/C
- Heating Fuel
- Natural Gas
- Heating
- Forced Air
- Hot Water
- Natural Gas
- Sewer Septic
- Public Sewer
- Water
- Public
- Tax Year
- 2024
- Possession
- Settlement
- Days on Market
- 19
- Acres
- 0.19
- Ownership
- Fee Simple