219 Margate Drive, Glen Burnie, MD 21060
- $479,900
- 3
- BD
- 3
- BA
- 1,194
- SqFt






- Sold Price
- $479,900
- List Price
- $479,900
- Closing Date
- Jul 11, 2025
- MLS#
- MDAA2115218
- Year Built
- 2015
- Status
- CLOSED
- Type
- Single Family Residential
- Bedrooms
- 3
- Baths All
- 3
- Baths Full
- 2
- Baths Half
- 1
- Living Area
- 1,194
- Total SqFt
- 1994
- County
- Anne Arundel
- Subdivision
- Margate
Property Description
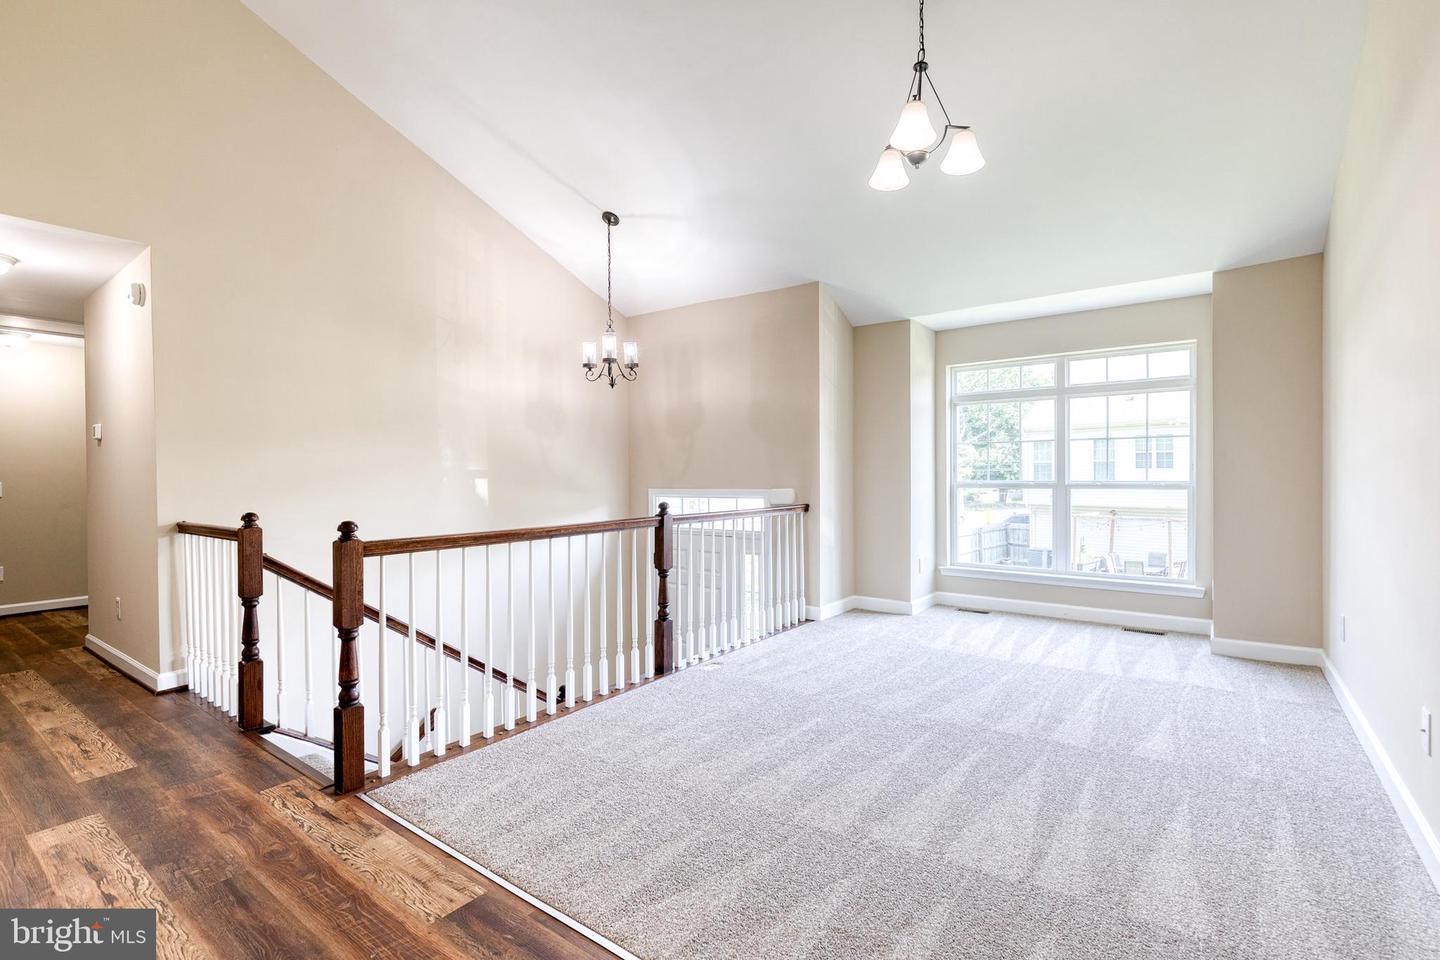
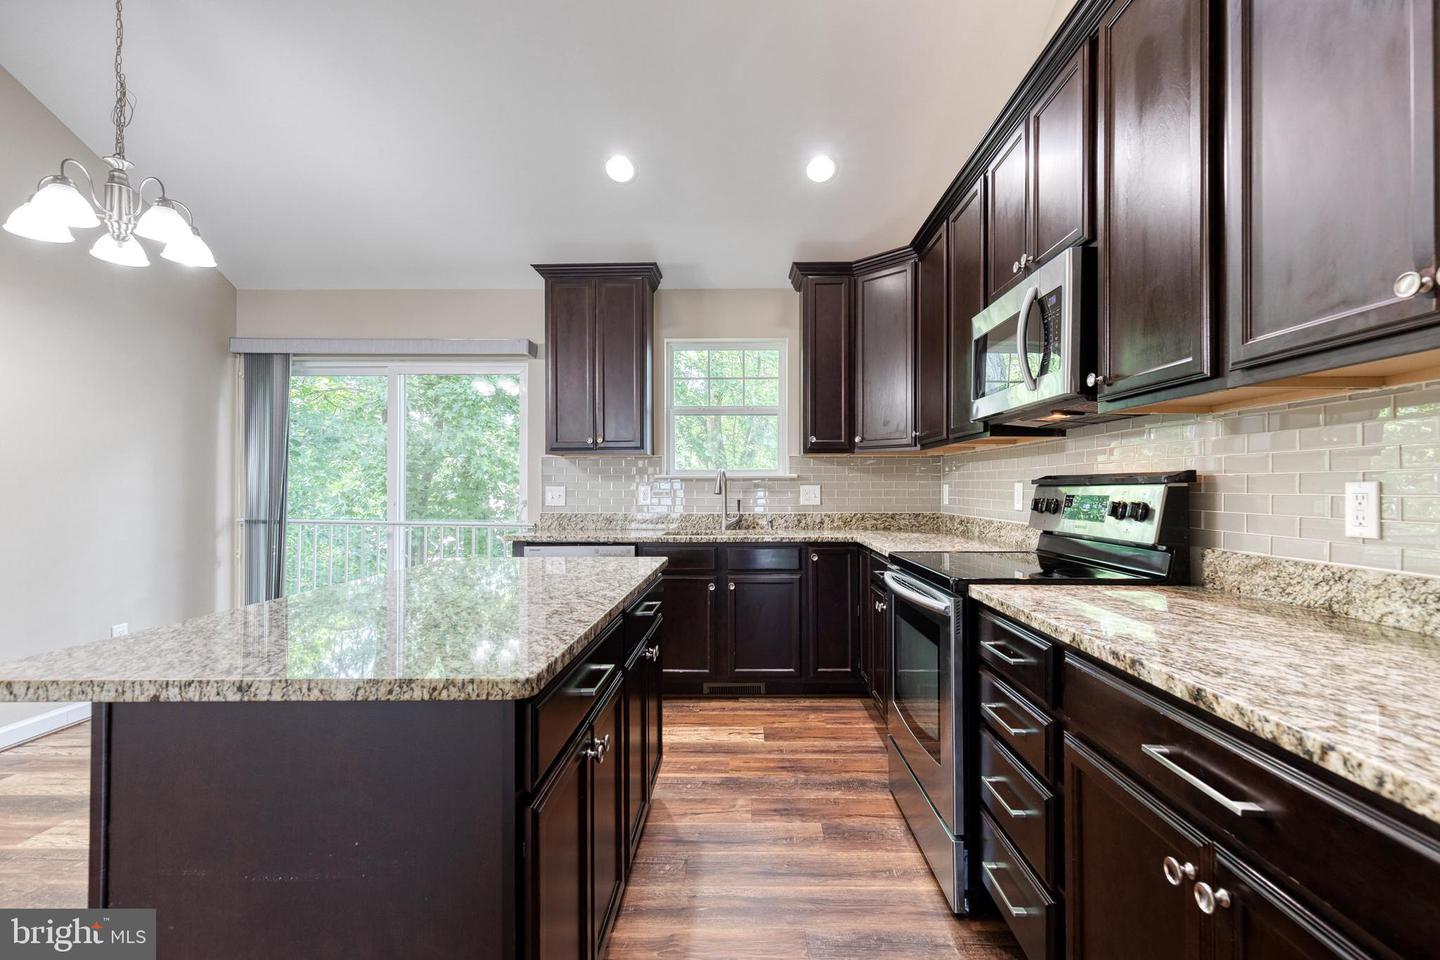
Welcome to 219-A Margate Road in Glen Burnie, a beautifully updated 3-bedroom, 2.5-bath split-foyer home in the highly desirable Margate community. Built in 2015 and offering nearly 2,000 square feet of finished living space, this home has been thoughtfully enhanced with brand-new flooring throughout, fresh paint, a new glass tile backsplash, and a new water heater. The bright, open-concept main level features spacious living and dining areas, a modern kitchen with granite countertops and stainless steel appliances. Upstairs, you’ll find a private primary suite with en-suite bath, plus two additional bedrooms and a full hallway bath. The fully finished lower level includes a large recreation room, laundry area, storage space, and a convenient half bath—perfect for guests or extended living use. Step outside to enjoy a private patio and fully fenced backyard, ideal for entertaining or relaxing. Additional highlights include an attached two-car garage, extended driveway parking, and an incredible VA assumable loan at just 3.25% interest (subject to VA eligibility and lender approval). Conveniently located near shopping, dining, parks, and major commuter routes like I-97, MD-100, and MD-10, and served by the Anne Arundel County School District, this move-in-ready home is offered at $479,900. Don’t miss this rare opportunity—schedule your tour today!
/u.realgeeks.media/fortmeadehomes/team_photos_and_logos/Jessica_Hood_Fort_Meade_REALTOR.jpg)
Additional Information
- Other Structures
- Above Grade, Below Grade
- Structure List
- Above Grade, Below Grade
- Garage Spaces
- 2
- Style
- Split Foyer
- Interior Features
- Kitchen - Gourmet, Kitchen - Island, Combination Kitchen/Living, Kitchen - Table Space, Kitchen - Eat-In, Upgraded Countertops, Primary Bath(s), Wood Floors
- Basement
- Yes
- Cooling Fuel
- Electric
- Cooling
- Central A/C
- Heating Fuel
- Electric
- Heating
- Heat Pump(s)
- Hot Water
- Electric
- Sewer Septic
- Public Septic, Public Sewer
- Water
- Public
- Tax Year
- 2024
- Possession
- Settlement
- Days on Market
- 12
- Acres
- 0.20
- Ownership
- Fee Simple