310 Wood Shadows Court, Millersville, MD 21108
- $775,000
- 4
- BD
- 3
- BA
- 2,134
- SqFt




- Sold Price
- $775,000
- List Price
- $785,000
- Closing Date
- Jul 28, 2025
- MLS#
- MDAA2116190
- Year Built
- 1981
- Status
- CLOSED
- Type
- Single Family Residential
- Bedrooms
- 4
- Baths All
- 3
- Baths Full
- 2
- Baths Half
- 1
- Living Area
- 2,134
- Total SqFt
- 2134
- County
- Anne Arundel
- Subdivision
- Shipleys Choice
Property Description
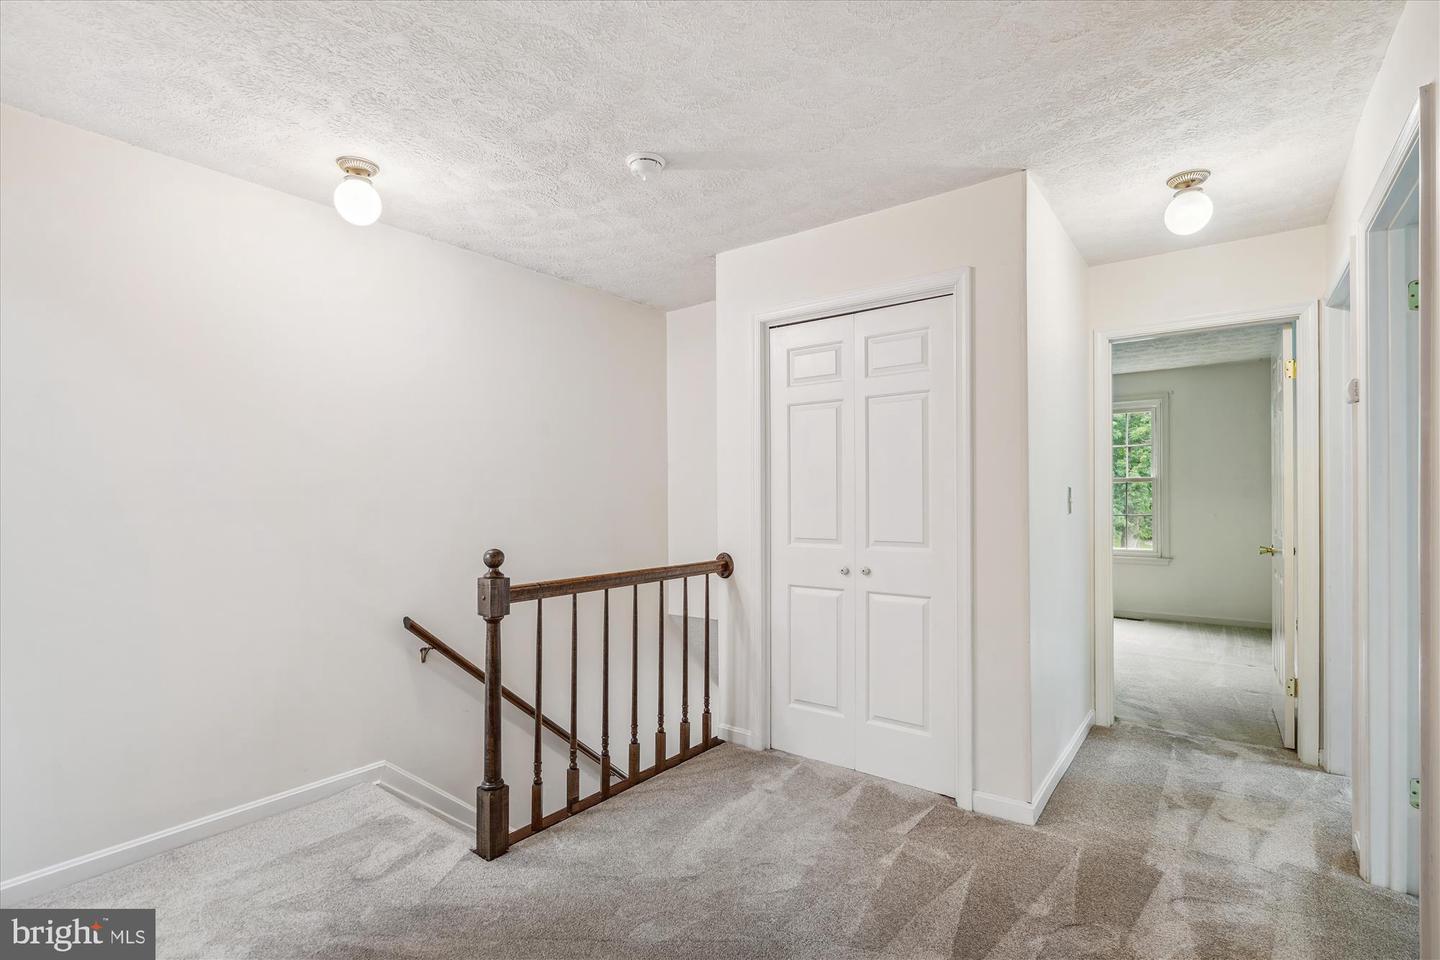
PRICE IMPROVEMENT!! OPEN SATURDAY & SUNDAY!! Nestled on a quiet court in the coveted Shipley’s Choice community, this beautifully maintained 4-bedroom, 2.5-bath home is filled with thoughtful upgrades throughout. The main level features an open floor plan connecting the kitchen, dining, and living rooms - ideal for both everyday living and perfect for entertaining family and friends. Gleaming hardwood floors flow throughout the main living areas. The completely renovated kitchen (2015) boasts beautiful white cabinetry, sleek quartz countertops, a center island, stainless steel appliances, an adjacent laundry room, half-bath, and family room with stunning white brick fireplace and a slider to the deck, and tastefully landscaped private backyard which backs to trees. Upstairs, the spacious primary suite offers a walk-in closet and an elegantly updated bathroom with skylight (2009). You’ll also find three additional generously sized bedrooms on this level and a bright, renovated bathroom with skylight (2009). Additional home upgrades include new windows and front door (2010), front picture window (2022), new siding (2006), composite deck (2008), and newer doors (2016) on the 2-car garage. Comfort is ensured with a gas furnace (2012), Carrier A/C (2019), and a brand-new hot water heater (2025). The full unfinished walkout basement is a dream-in-waiting—whether you envision a cozy movie den, a creative studio, a personal gym, or the ultimate playroom, this space is ready for your imagination to run wild. This is a rare opportunity to own a move-in-ready home in one of the area's most desirable neighborhoods with top-rated schools, community amenities, and convenient access to major commuter routes, shopping, entertainment, and dining. Schedule a showing today! Welcome Home!
/u.realgeeks.media/fortmeadehomes/team_photos_and_logos/Jessica_Hood_Fort_Meade_REALTOR.jpg)
Additional Information
- Other Structures
- Above Grade
- Structure List
- Above Grade
- Garage Spaces
- 2
- Style
- Colonial
- Interior Features
- Carpet, Ceiling Fan(s), Wood Floors, Kitchen - Island, Walk-in Closet(s)
- Basement
- Yes
- Fireplaces
- 1
- Cooling Fuel
- Electric
- Cooling
- Central A/C
- Heating Fuel
- Natural Gas
- Heating
- Forced Air
- Hot Water
- Electric
- Sewer Septic
- Public Sewer
- Water
- Public
- Tax Year
- 2024
- Possession
- Settlement
- Days on Market
- 23
- Acres
- 0.23
- Parking
- Concrete Driveway
- Ownership
- Fee Simple