8242 Green Ice Drive, Pasadena, MD 21122
- $741,500
- 3
- BD
- 3
- BA
- 2,628
- SqFt




- Sold Price
- $741,500
- List Price
- $729,000
- Closing Date
- Jul 15, 2025
- MLS#
- MDAA2116298
- Year Built
- 2002
- Status
- CLOSED
- Type
- Single Family Residential
- Bedrooms
- 3
- Baths All
- 3
- Baths Full
- 2
- Baths Half
- 1
- Living Area
- 2,628
- Total SqFt
- 2628
- County
- Anne Arundel
- Subdivision
- Farmington Village
Property Description
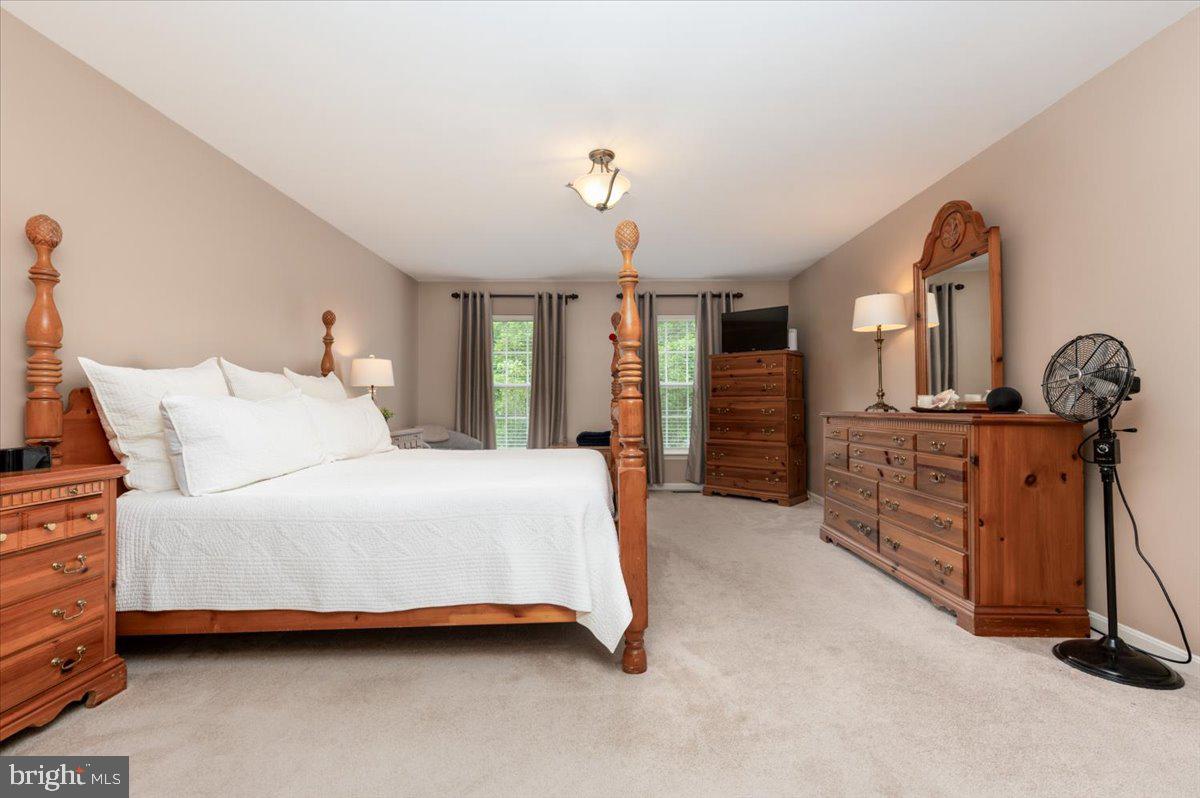
Welcome to this magnificent brick front home with a spacious two-car garage, nestled in a serene cul-de-sac. As you step inside, you are greeted by a grand two-foot ceiling entry with a sweeping staircase, evoking a sense of luxury and grandeur. The main level boasts a refined office, an elegant formal living room, a sophisticated dining room, a gourmet eat-in kitchen, and a cozy family room complemented by a convenient half bath. Each space is thoughtfully designed to blend comfort and style seamlessly. Ascend to the bedroom level to discover three generously sized bedrooms and two opulent full bathrooms. The primary suite is a true sanctuary, featuring an extra-large bath with a jacuzzi tub, a stand-up shower, and double sinks, all crafted to provide the utmost comfort and relaxation. Step outside to the fenced backyard, where a beautifully landscaped oasis awaits. Dive into the gunite, saltwater, heated pool equipped with automatic cleaners and a remote control for lighting, cleaning, and temperature, offering the perfect environment for ultimate leisure and enjoyment. The home's recent updates further enhance its appeal, including a new water heater (2024), a new roof with architectural shingles (2024), modern kitchen appliances (2024), and a state-of-the-art HVAC system replaced in 2017. This exquisite residence invites you to experience refined living at its finest. Make your appointment today and seize the opportunity to make this fabulous home yours! Basement is yours to finish, basement is a large footprint of the home.
/u.realgeeks.media/fortmeadehomes/team_photos_and_logos/Jessica_Hood_Fort_Meade_REALTOR.jpg)
Additional Information
- Other Structures
- Above Grade, Below Grade
- Structure List
- Above Grade, Below Grade
- Garage Spaces
- 2
- Pool
- Yes
- Style
- Colonial
- Interior Features
- Bathroom - Jetted Tub, Attic, Bathroom - Walk-In Shower, Breakfast Area, Family Room Off Kitchen, Formal/Separate Dining Room, Floor Plan - Traditional
- Basement
- Yes
- Fireplaces
- 1
- Cooling Fuel
- Electric
- Cooling
- Heat Pump(s)
- Heating Fuel
- Natural Gas
- Heating
- 90% Forced Air
- Hot Water
- Natural Gas
- Sewer Septic
- Public Sewer
- Water
- Public
- HOA Fee
- $70
- HOA Payment Frequency
- Monthly
- Tax Year
- 2024
- Possession
- 31-60 Days CD
- Days on Market
- 4
- Acres
- 0.22
- Parking
- Paved Driveway
- Ownership
- Fee Simple
- HOA
- Yes
- Community Amenities
- Bike Trail, Club House, Common Grounds, Jog/Walk Path, Picnic Area, Pool - Outdoor, Swimming Pool, Tennis Courts, Tot Lots/Playground
- Homeowner Association Fee
- 70