242 Tilden Way Unit #7242, Edgewater, MD 21037
- $460,000
- 3
- BD
- 2
- BA
- 2,092
- SqFt







- Sold Price
- $460,000
- List Price
- $484,000
- Closing Date
- Dec 05, 2025
- MLS#
- MDAA2116318
- Year Built
- 2001
- Status
- CLOSED
- Type
- Townhome
- Bedrooms
- 3
- Baths All
- 2
- Baths Full
- 2
- Living Area
- 2,092
- Total SqFt
- 2092
- County
- Anne Arundel
- Subdivision
- River Oaks
Property Description
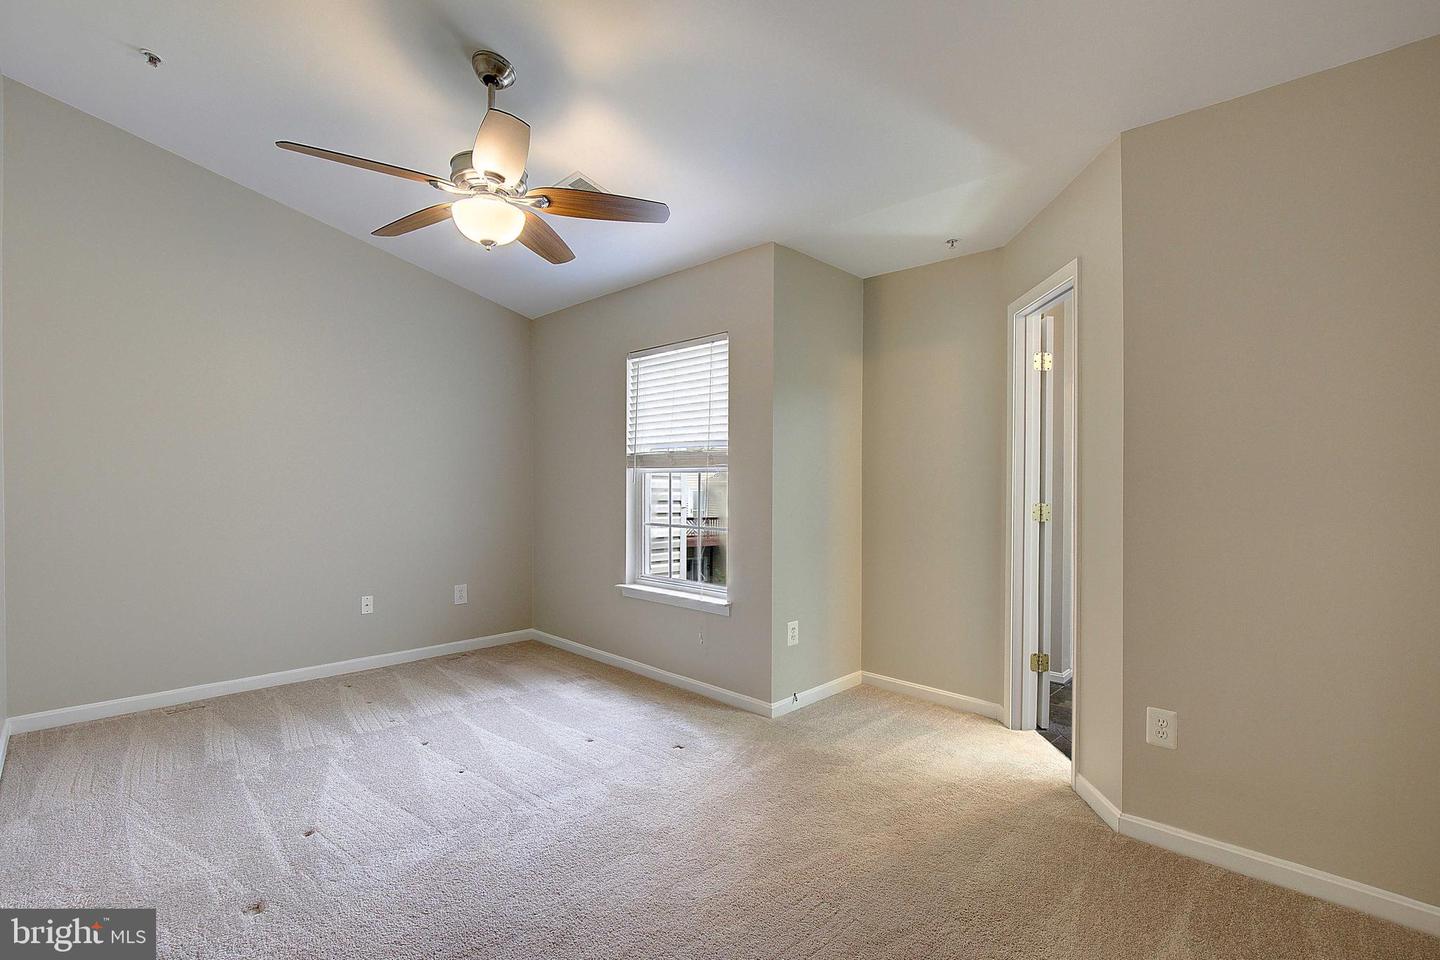
Welcome to 242 Tilden Way — Stylish, Spacious & Move-In Ready! This beautifully updated brick-front townhome offers the perfect blend of modern comfort and everyday convenience. Ideally located just off Route 2 in the sought-after South River school district, you’ll enjoy quick access to shopping, dining, waterfront recreation, and all that historic Annapolis has to offer. Step inside to a bright, versatile entry-level space—ideal for a home office, gym, game room, or cozy lounge—with direct access to the attached one-car garage. The main level impresses with gleaming hardwood floors and an updated white kitchen featuring crisp cabinetry, ample counter space, and a sunny bump-out that floods the room with natural light. Sliding doors lead to a private deck, perfect for morning coffee or evening unwinding. The open-concept design flows seamlessly into the spacious living area and convenient half bath—great for entertaining. Upstairs, you’ll find three comfortable bedrooms and a full hall bath. The primary suite is a true retreat with a large en-suite bath, soaking tub, and separate shower. Enjoy peace of mind with a brand-new roof (2024) already taken care of. If you’ve been searching for a stylish, move-in-ready home in a prime location near Edgewater and Annapolis—242 Tilden Way is it. Come see for yourself and make it yours!
/u.realgeeks.media/fortmeadehomes/team_photos_and_logos/Jessica_Hood_Fort_Meade_REALTOR.jpg)
Additional Information
- Building Name
- River Oaks Condo Association -
- Elementary School
- Edgewater
- Middle School
- Central
- High School
- South River
- Other Structures
- Above Grade, Below Grade
- Structure List
- Above Grade, Below Grade
- Garage Spaces
- 1
- Style
- Colonial
- Interior Features
- Combination Dining/Living, Primary Bath(s), Crown Moldings, Window Treatments, Wood Floors, Floor Plan - Traditional
- Basement
- Yes
- Cooling Fuel
- Natural Gas
- Cooling
- Central A/C
- Heating Fuel
- Natural Gas
- Heating
- Forced Air
- Hot Water
- Electric
- Sewer Septic
- Public Sewer
- Water
- Public
- Condo/Co-op Fee
- $158
- Condo/Co-op Fee Freq.
- Monthly
- Tax Year
- 2017
- Possession
- Negotiable
- Days on Market
- 154
- Acres
- 0.03
- Unit Number
- 7242
- Ownership
- Fee Simple
- Community Amenities
- Tot Lots/Playground