2919 W Almondbury Drive, Pasadena, MD 21122
- $529,000
- 3
- BD
- 3
- BA
- 1,728
- SqFt


- Sold Price
- $529,000
- List Price
- $529,000
- Closing Date
- Aug 20, 2025
- MLS#
- MDAA2116436
- Year Built
- 1985
- Status
- CLOSED
- Type
- Single Family Residential
- Bedrooms
- 3
- Baths All
- 3
- Baths Full
- 2
- Baths Half
- 1
- Living Area
- 1,728
- Total SqFt
- 2361
- County
- Anne Arundel
- Subdivision
- Chesterfield
Property Description
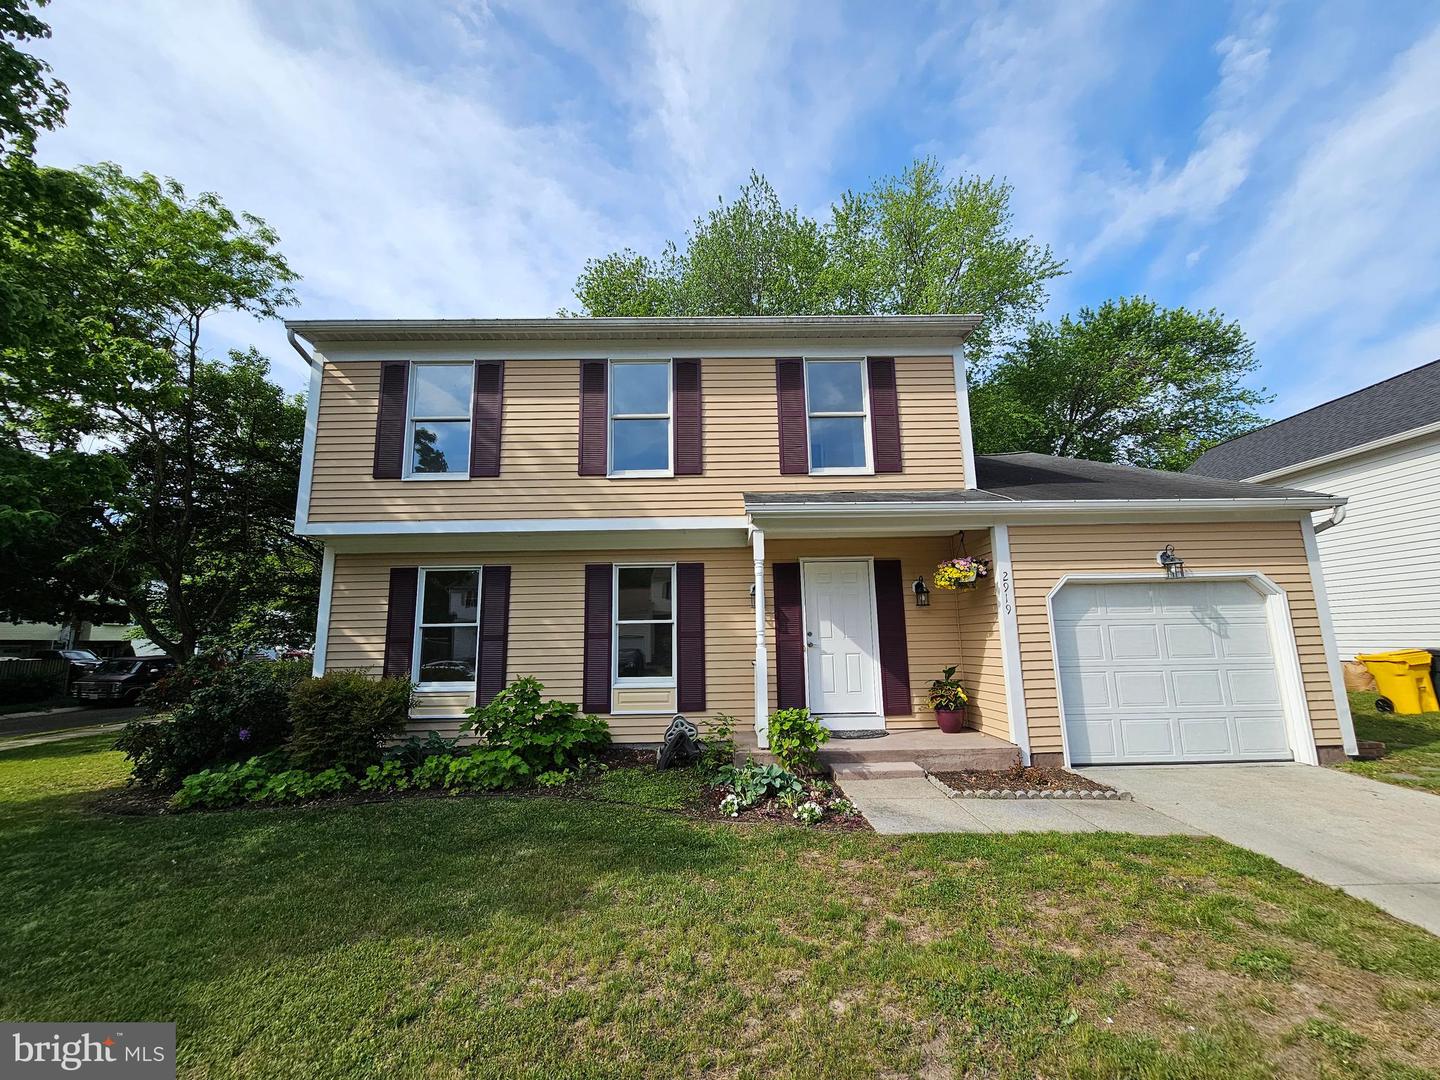
Our Lovely family home on a roomy corner lot has a large fenced-in backyard, shed and an attached one-car garage and two off-road parking spaces. It sits ready for you to move in. Natural light illuminates the freshly painted interior during the day. The Living Room is the first you see as you enter the home. As you move to the Dining room, the chair rail adds elegance to the space. You have everything you need in the ceramic tiled Kitchen: new stainless-steel appliances, large microwave oven, quartz countertops, extra-large sink, a workstation cubby, and a kitchen island perfect for two stools. There is a place for a breakfast table just outside the kitchen, and beyond that the comfortable Family room with fireplace and vaulted ceiling. The House has recessed lighting throughout. The upper story and both sets of stairs are newly carpeted. Modern luxury vinyl flooring adds maintenance free style to the living room and finished basement. The full bathrooms are newly renovated with ceramic tiled walls and high-grade fixtures. The Master Bedroom is spacious and topped with crown molding and a ceiling fan and has its own bathroom with a walk-in shower. Two additional bedrooms complete the upstairs. The finished basement is a perfect space for activities. And the new large capacity washer and dryer can handle the load. Our home is in the family-oriented Chesterfield Community, where the streets are lined with trees, there are sidewalks throughout and a lot of green spaces. The community’s amenities include two swimming pools, a basketball court, tennis courts and playgrounds. Convenient to shopping, parks and commuter routes with its proximity to Mountain Road, Route 100 and Route 10.
/u.realgeeks.media/fortmeadehomes/team_photos_and_logos/Jessica_Hood_Fort_Meade_REALTOR.jpg)
Additional Information
- Other Structures
- Above Grade, Below Grade
- Structure List
- Above Grade, Below Grade
- Garage Spaces
- 2
- Pool
- Yes
- Style
- Colonial
- Interior Features
- Attic, Breakfast Area, Built-Ins, Carpet, Ceiling Fan(s), Crown Moldings, Family Room Off Kitchen, Floor Plan - Open, Kitchen - Gourmet, Primary Bath(s), Pantry, Recessed Lighting, Upgraded Countertops, Dining Area
- Basement
- Yes
- Fireplaces
- 1
- Cooling Fuel
- Electric
- Cooling
- Ceiling Fan(s), Central A/C
- Heating Fuel
- Electric
- Heating
- Heat Pump(s)
- Hot Water
- Electric
- Sewer Septic
- Public Sewer
- Water
- Public
- HOA Fee
- $41
- HOA Payment Frequency
- Monthly
- Tax Year
- 2024
- Possession
- Settlement
- Days on Market
- 16
- Acres
- 0.18
- Ownership
- Fee Simple
- HOA
- Yes
- Community Amenities
- Basketball Courts, Common Grounds, Jog/Walk Path, Meeting Room, Pool - Outdoor, Tennis Courts, Tot Lots/Playground
- Homeowner Association Fee
- 41