7205 Forest Avenue, Hanover, MD 21076
- $735,000
- 4
- BD
- 3
- BA
- 2,580
- SqFt




- Sold Price
- $735,000
- List Price
- $735,000
- Closing Date
- Oct 16, 2025
- MLS#
- MDAA2116764
- Year Built
- 2023
- Status
- CLOSED
- Type
- Single Family Residential
- Bedrooms
- 4
- Baths All
- 3
- Baths Full
- 2
- Baths Half
- 1
- Living Area
- 2,580
- Total SqFt
- 2580
- County
- Anne Arundel
- Subdivision
- Lennox Park
Property Description
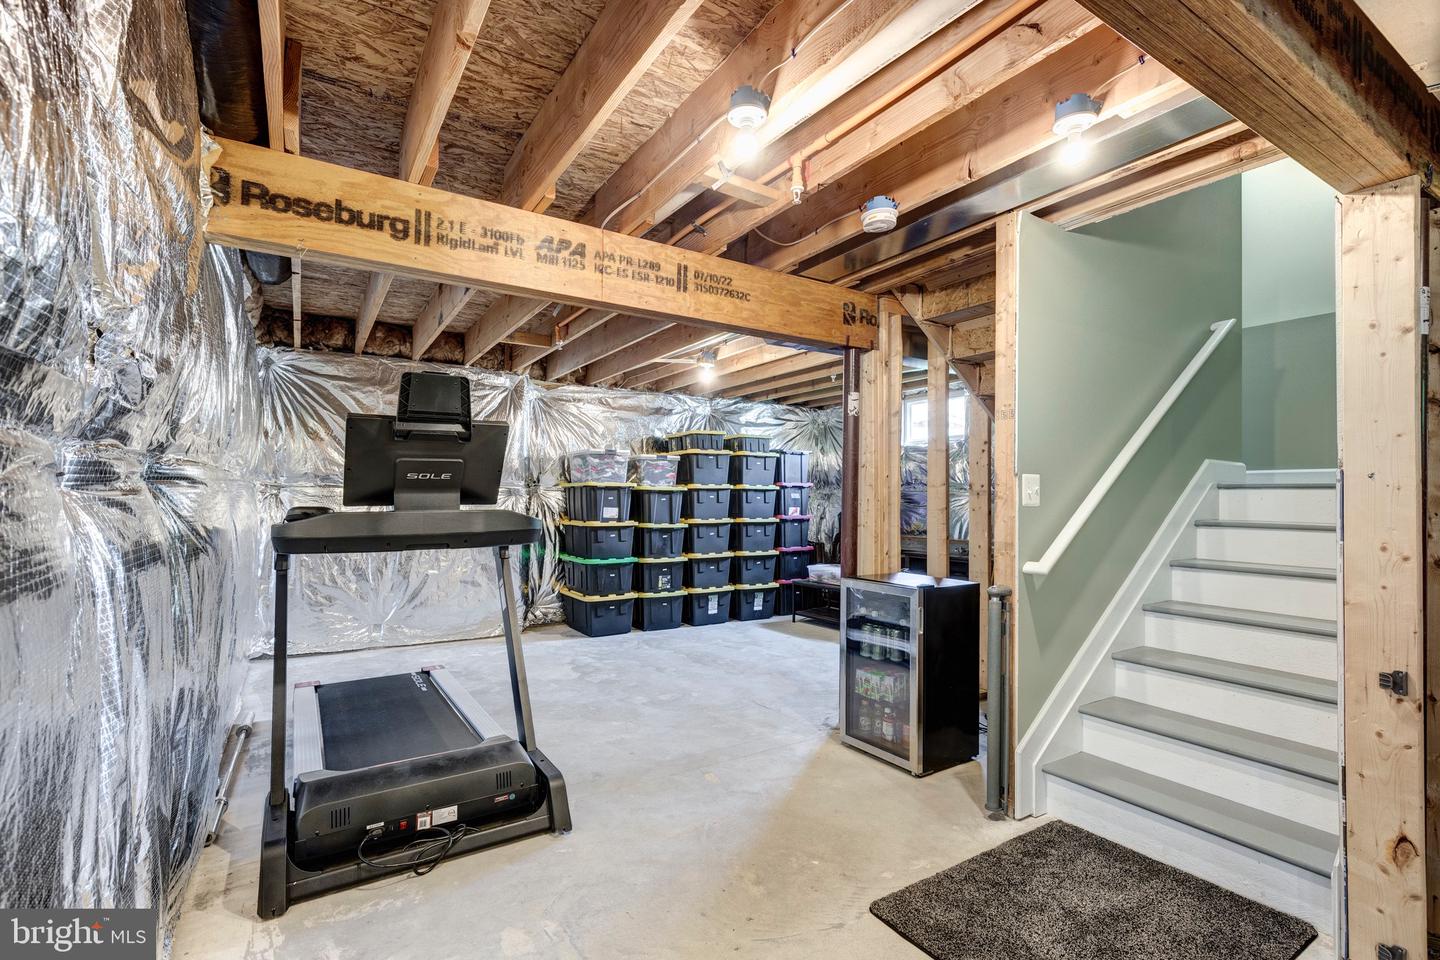
Welcome to this exceptional home, built in 2023, nestled on a generous .75-acre lot and thoughtfully upgraded for modern living. Privately set back from the street, the inviting front porch welcomes you to relax & adds to the stunning curb appeal. Step inside to discover a sun-filled, open-concept layout featuring luxury vinyl plank flooring throughout the main level and oversized Pella windows that fill the space with natural light. The spacious living area flows seamlessly into the gourmet kitchen—an entertainer’s dream—complete with soft-close cabinetry, stunning quartz countertops, a large walk-in pantry for effortless organization & stainless steel appliances. Adjacent to the kitchen, a sunroom overlooks the expansive, fenced backyard, perfect for enjoying peaceful mornings or lively gatherings. Step outside onto the newly added trex deck—ideal for outdoor entertaining, dining, or simply soaking up the serene views. The main level also features dedicated office space with elegant French doors, offering a quiet space for work or creativity. Upstairs, the convenience of a laundry room adds ease to your daily routine. Retreat to the luxurious primary suite with a custom tray ceiling, dual walk-in closets, and a spa-inspired bathroom featuring a soaking tub, oversized glass tiled shower with multi-head rain fixtures, and a bench. Additional highlights include an electric vehicle charger pre-wire in the garage and an unfinished basement, providing endless possibilities for future customization—whether you envision a home gym, recreation room, or extra living space- a clean slate. This home is perfect for with commuters, with easy access to shopping, dining, entertainment, the airport & major highways. Don’t miss your chance to make this 2 year young home your own—schedule a tour today!
/u.realgeeks.media/fortmeadehomes/team_photos_and_logos/Jessica_Hood_Fort_Meade_REALTOR.jpg)
Additional Information
- Other Structures
- Above Grade, Below Grade
- Structure List
- Above Grade, Below Grade
- Garage Spaces
- 2
- Style
- Colonial
- Interior Features
- Bathroom - Walk-In Shower, Carpet, Ceiling Fan(s), Crown Moldings, Family Room Off Kitchen, Floor Plan - Open, Formal/Separate Dining Room, Kitchen - Gourmet, Pantry, Primary Bath(s), Recessed Lighting, Walk-in Closet(s), Bathroom - Soaking Tub, Upgraded Countertops
- Basement
- Yes
- Cooling Fuel
- Electric
- Cooling
- Ceiling Fan(s), Central A/C
- Heating Fuel
- Electric
- Heating
- Heat Pump(s)
- Hot Water
- Electric
- Sewer Septic
- Public Sewer
- Water
- Public
- Tax Year
- 2024
- Possession
- Negotiable, Settlement
- Days on Market
- 59
- Acres
- 0.74
- Parking
- Asphalt Driveway
- Ownership
- Fee Simple