938 Nabbs Creek Road, Glen Burnie, MD 21060
- $400,000
- 2
- BD
- 1
- BA
- 735
- SqFt





- Sold Price
- $400,000
- List Price
- $399,900
- Closing Date
- Aug 22, 2025
- MLS#
- MDAA2116876
- Year Built
- 1945
- Status
- CLOSED
- Type
- Single Family Residential
- Bedrooms
- 2
- Baths All
- 1
- Baths Full
- 1
- Living Area
- 735
- Total SqFt
- 735
- County
- Anne Arundel
- Subdivision
- Altoona Beach
Property Description
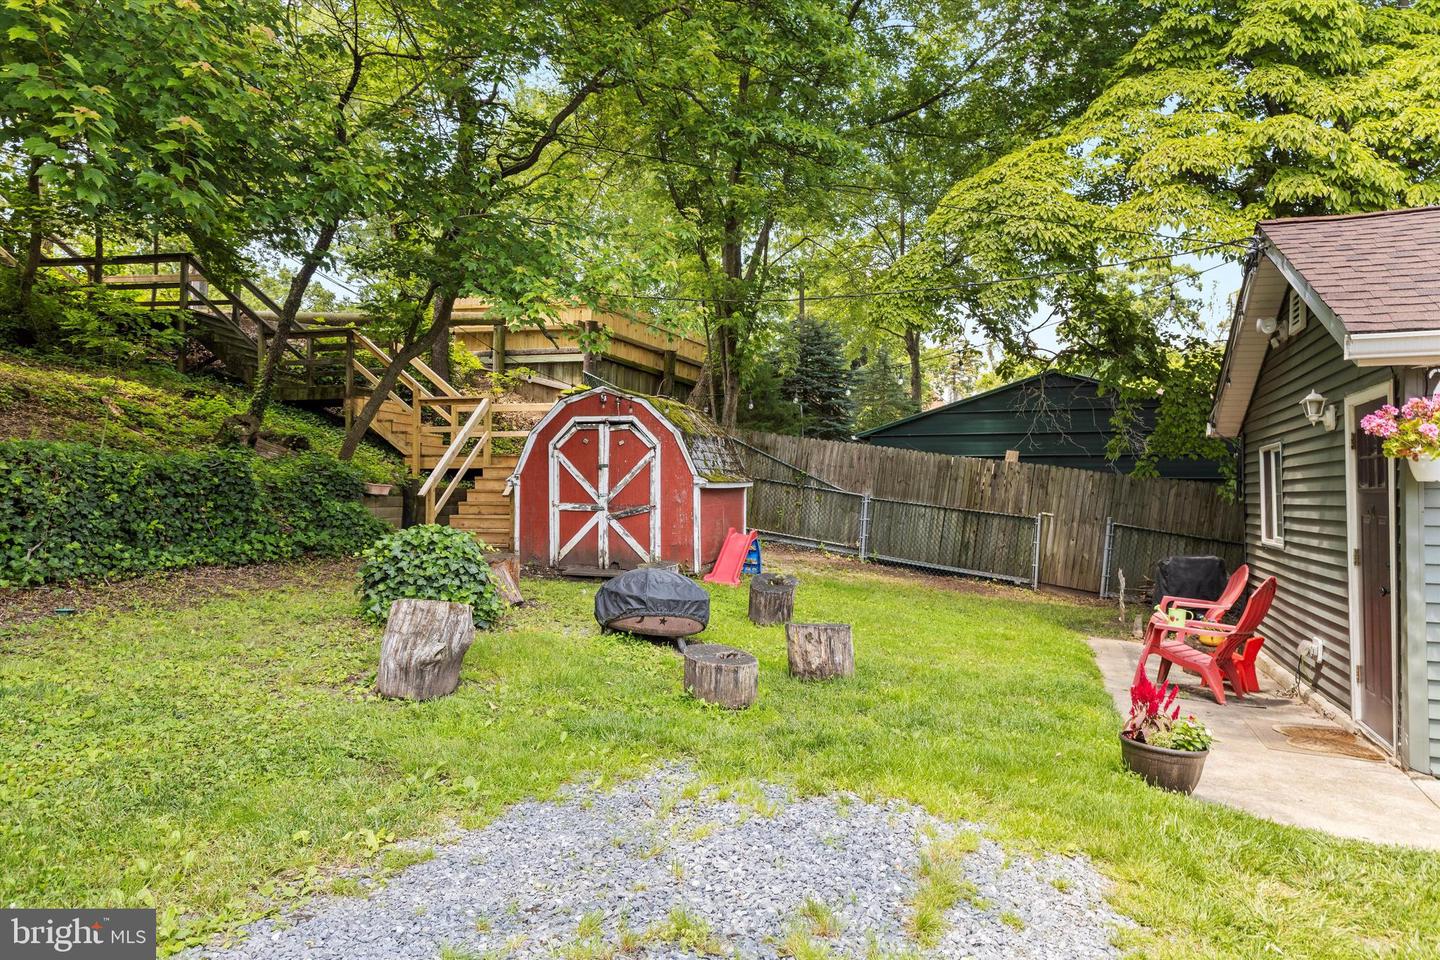
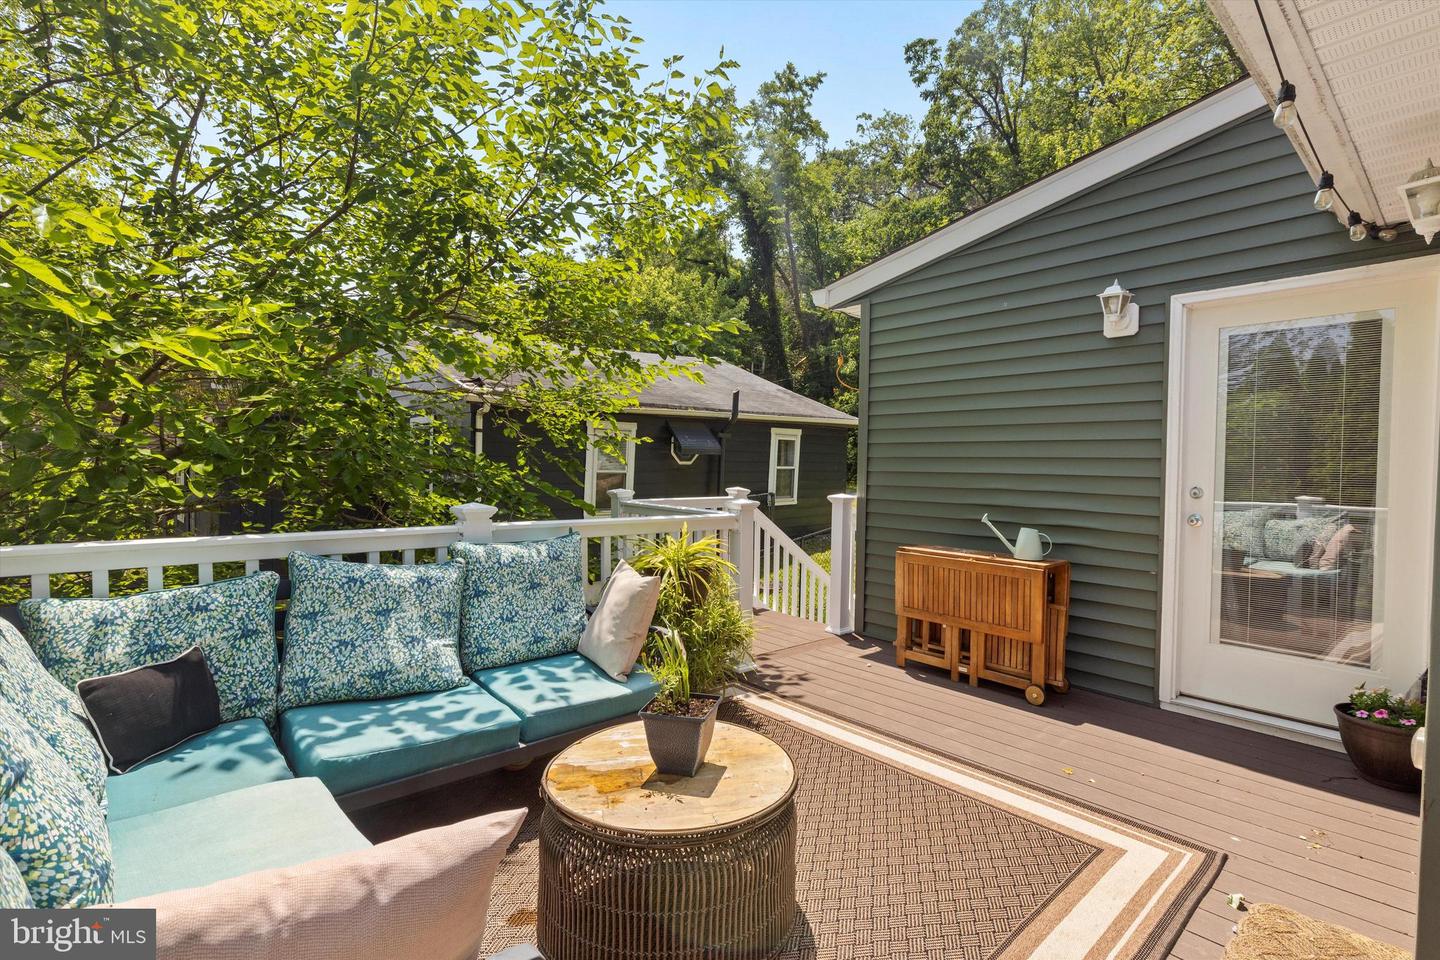
Never before offered for sale, this adorable waterfront rancher on Nabbs Creek, was completely renovated in 2020. The actual square footage is 918 sq ft there was an addition added tax records are incorrect. This home offers newer siding, Anderson windows, newer roof, updated electric, kitchen with luxury vinyl flooring, granite counters, backsplash all updated appliances, PVC flooring on main level, updated bathroom with pocket door and glass tile in shower. Primary bedroom with an amazing water view that leads to deck overlooking the water. The pier was rebuilt in 2023, replaced electric heat and CAC, public water and sewer, unfished lower level. Parking at the street and a portion of the stairs to the home replaced, there is a private drive agreement to the house that the current owners have paid for the year. Professional photos coming!
/u.realgeeks.media/fortmeadehomes/team_photos_and_logos/Jessica_Hood_Fort_Meade_REALTOR.jpg)
Additional Information
- Elementary School
- Solley
- Middle School
- George Fox
- High School
- Northeast
- Other Structures
- Above Grade, Below Grade
- Structure List
- Above Grade, Below Grade
- Style
- Ranch/Rambler
- Interior Features
- Attic, Combination Kitchen/Dining, Entry Level Bedroom, Floor Plan - Traditional, Upgraded Countertops
- Basement
- Yes
- Cooling Fuel
- Electric
- Cooling
- Central A/C
- Heating Fuel
- Electric
- Heating
- Forced Air
- Hot Water
- Electric
- Sewer Septic
- Public Sewer
- Water
- Public
- Tax Year
- 2024
- Possession
- Settlement
- Days on Market
- 16
- Acres
- 0.22
- Ownership
- Fee Simple