468 Riverview Drive, Edgewater, MD 21037
- $650,000
- 4
- BD
- 2
- BA
- 2,240
- SqFt








- Sold Price
- $650,000
- List Price
- $650,000
- Closing Date
- Dec 01, 2025
- MLS#
- MDAA2117218
- Year Built
- 1996
- Status
- CLOSED
- Type
- Single Family Residential
- Bedrooms
- 4
- Baths All
- 2
- Baths Full
- 2
- Living Area
- 2,240
- Total SqFt
- 2240
- County
- Anne Arundel
- Subdivision
- Loch Haven
Property Description
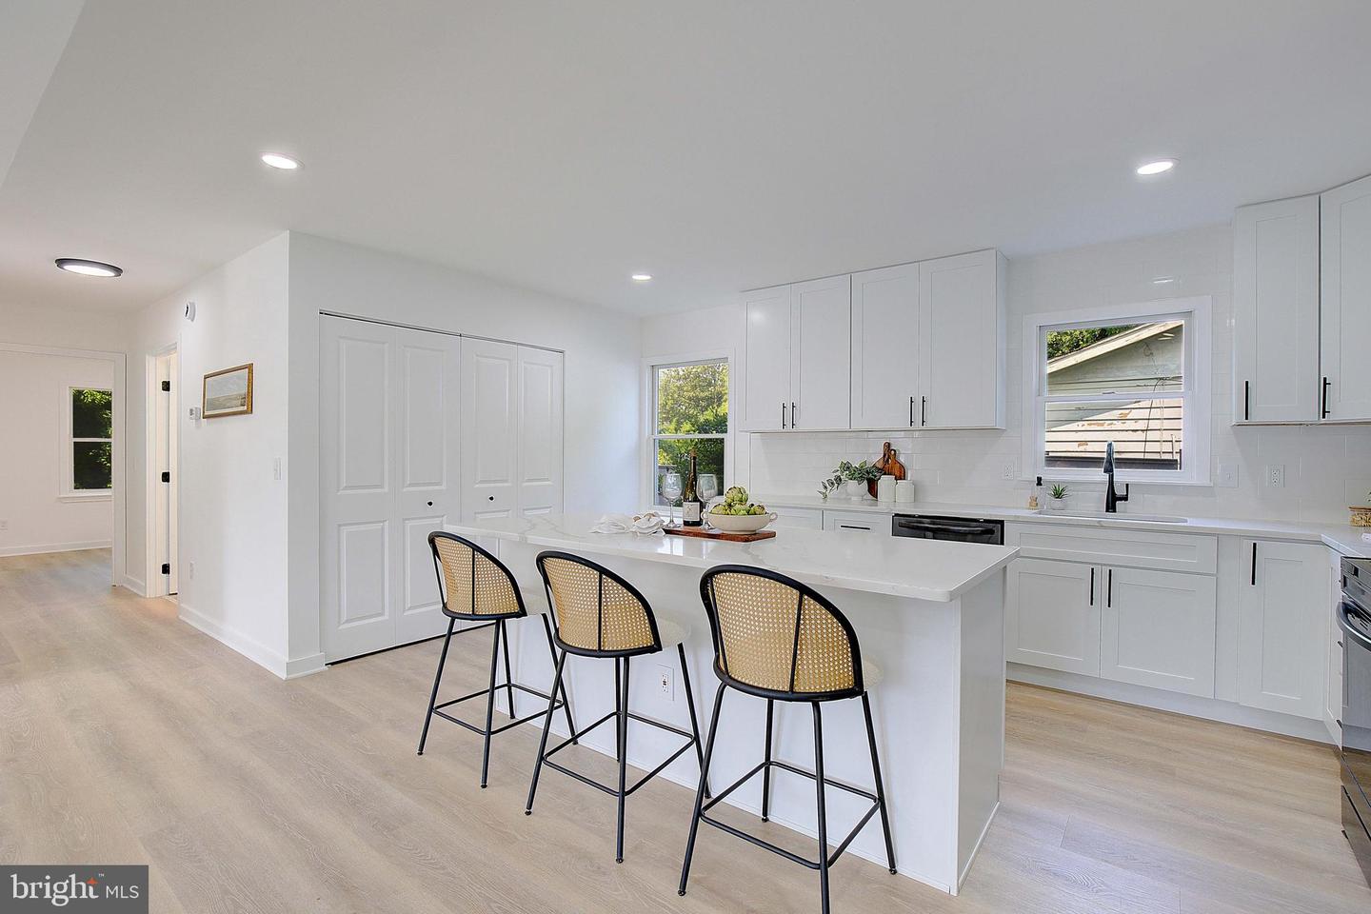
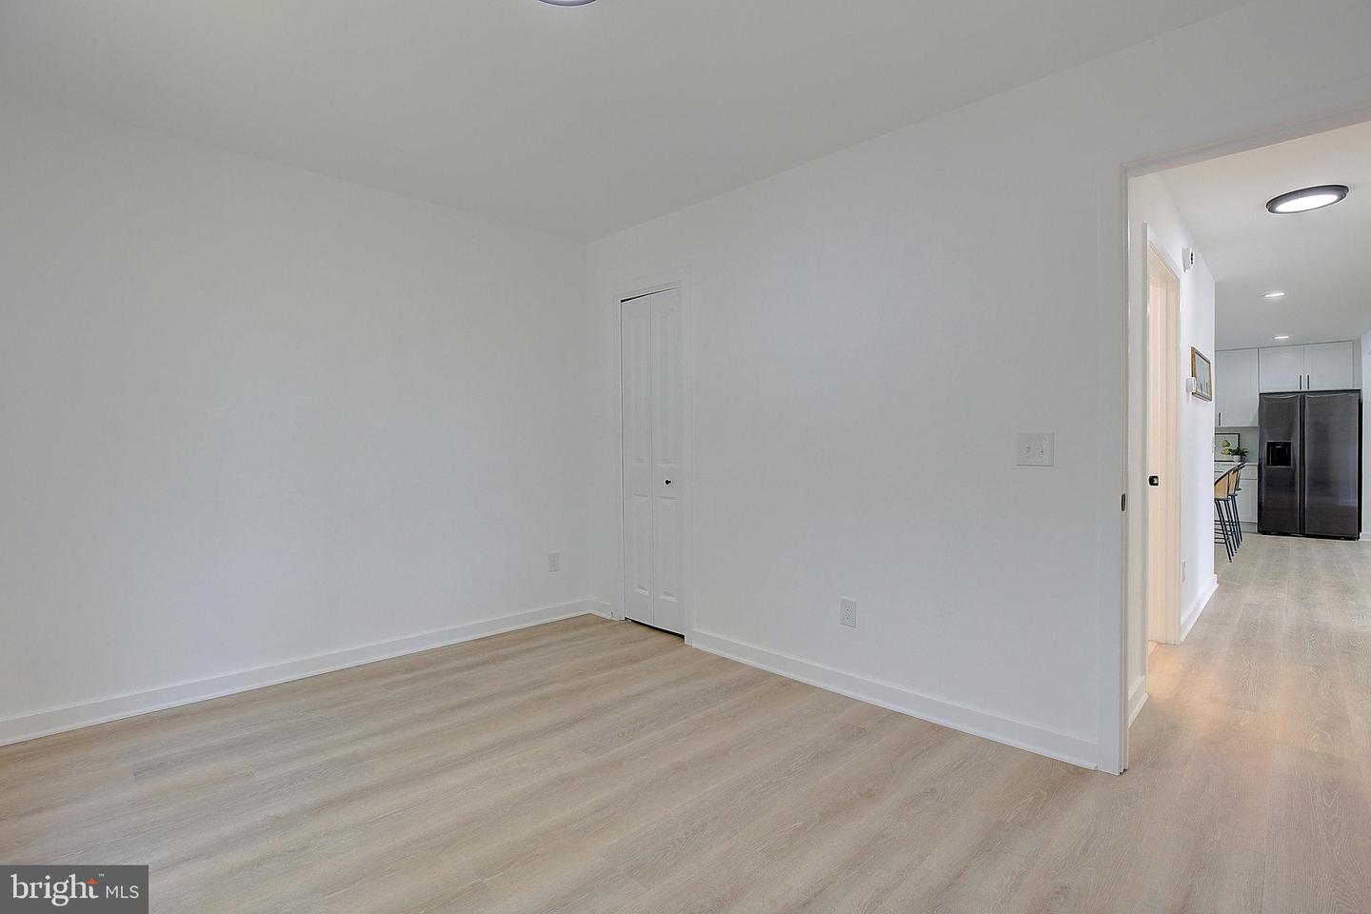
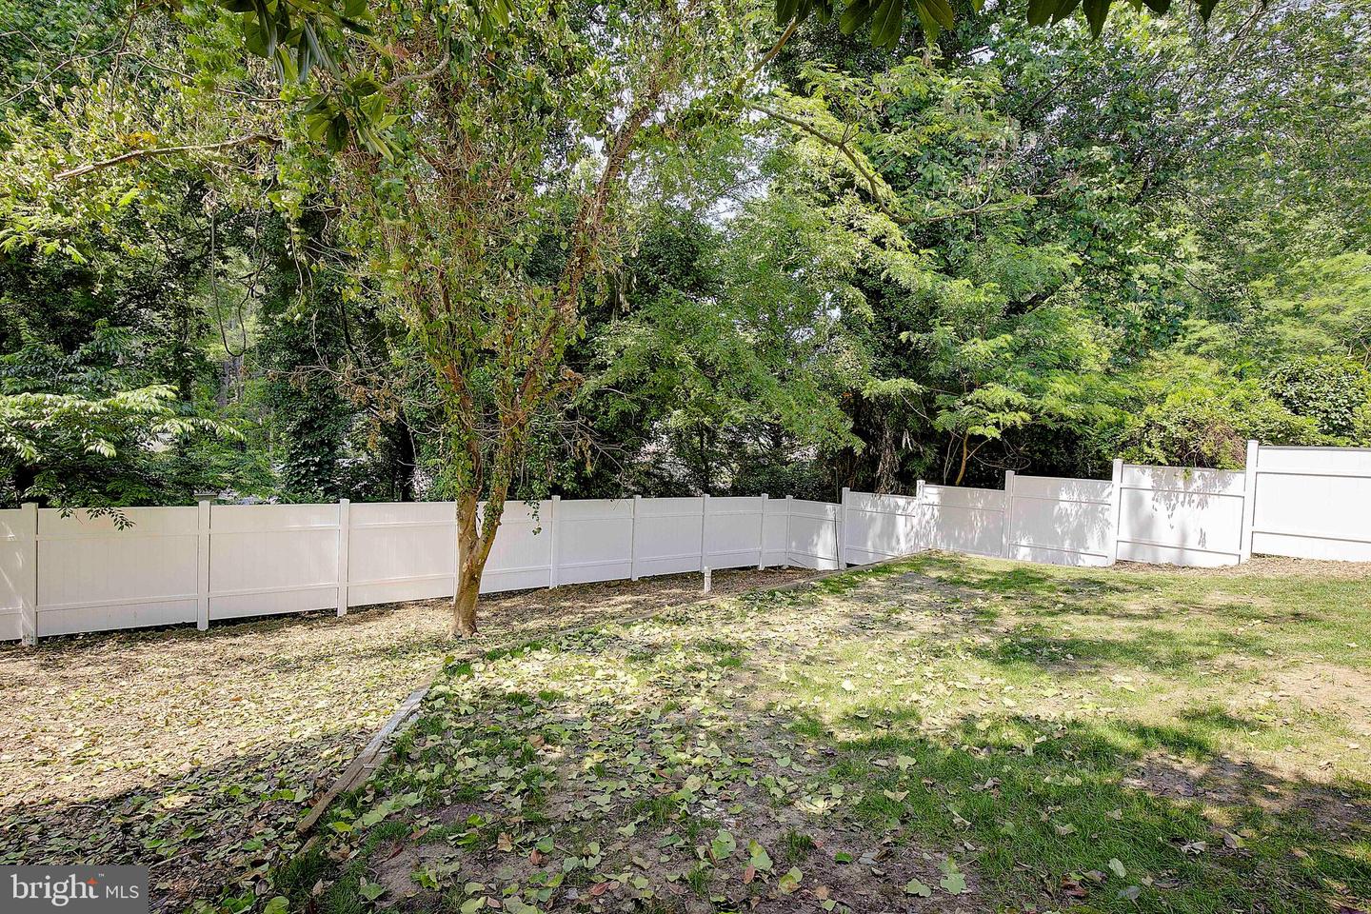
Welcome to your dream home in the highly desirable waterfront community of Loch Haven! This beautifully renovated residence offers breathtaking water views, luxurious updates throughout, and the perfect blend of comfort, style, and functionality. Updates include new Hardie siding, a new roof, new windows, luxury vinyl plank flooring and fully renovated kitchen and bathrooms. The main level offers open-concept living at its best. The kitchen features white shaker slow-close cabinets, quartz countertops, stainless steel appliances, and an oversized island. Also on this level is a spacious family room and a glass-enclosed sunroom—ideal for relaxing and soaking in year-round water views. This level also has two generous bedrooms, a stylish full bath with subway tile, and a convenient laundry closet with a new washer and dryer. Upstairs, retreat to a serene primary suite boasting water views and a massive walk-in closet. The spa-inspired bathroom has dual vanities and an oversized walk-in shower with floor-to-ceiling tile. An additional spacious bedroom with its own walk-in closet completes the upper level. The newly fenced and landscaped yard provide a comfortable space for outdoor enjoyment. Enjoy all the exclusive amenities of the Loch Haven community, including a private beach,marina, tot lot, tennis, volleyball, pickleball courts. Ideally located just minutes from downtown Annapolis, major commuter routes, and top-rated dining and shopping, this home offers a rare combination of tranquility, community, and convenience. Don't miss this opportunity to own a waterview masterpiece in one of the area’s most coveted neighborhoods. Schedule your private tour today!
/u.realgeeks.media/fortmeadehomes/team_photos_and_logos/Jessica_Hood_Fort_Meade_REALTOR.jpg)
Additional Information
- Elementary School
- Central
- Middle School
- Central
- High School
- South River
- Other Structures
- Above Grade, Below Grade
- Structure List
- Above Grade, Below Grade
- Style
- Traditional
- Interior Features
- Breakfast Area, Carpet, Combination Kitchen/Dining, Dining Area, Entry Level Bedroom
- Cooling Fuel
- Electric
- Cooling
- Central A/C
- Heating Fuel
- Electric
- Heating
- Heat Pump(s)
- Hot Water
- Electric
- Sewer Septic
- Public Sewer
- Water
- Well
- Tax Year
- 2025
- Possession
- Negotiable
- Days on Market
- 151
- Acres
- 0.17
- Ownership
- Fee Simple