1323 Washington Drive, Annapolis, MD 21403
- $719,000
- 3
- BD
- 3
- BA
- 2,156
- SqFt




- Sold Price
- $719,000
- List Price
- $719,900
- Closing Date
- Jul 31, 2025
- MLS#
- MDAA2117320
- Year Built
- 1993
- Status
- CLOSED
- Type
- Single Family Residential
- Bedrooms
- 3
- Baths All
- 3
- Baths Full
- 2
- Baths Half
- 1
- Living Area
- 2,156
- Total SqFt
- 2576
- County
- Anne Arundel
- Subdivision
- Oyster Harbor
Property Description
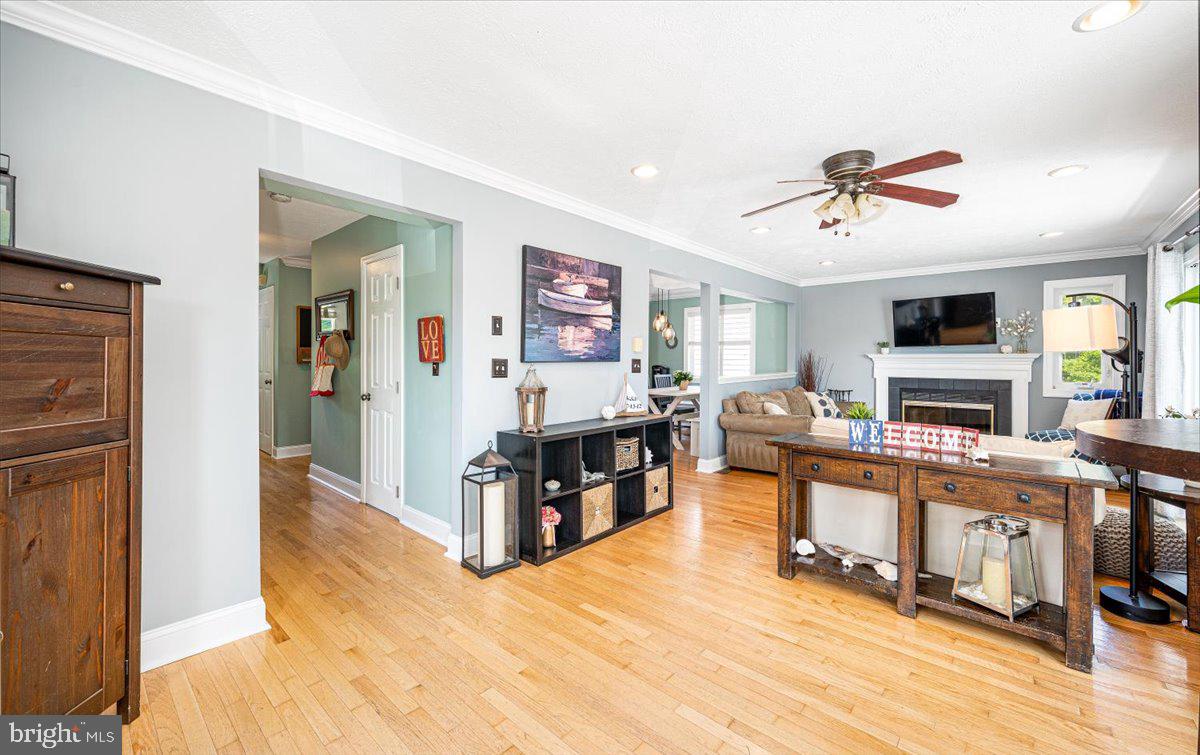
Coastal Contemporary Living in Oyster Harbor Welcome to more than just a home—welcome to a lifestyle! This beautifully designed coastal contemporary retreat is nestled in the highly desirable Oyster Harbor community, where neighbors become friends and every day feels like a vacation. Step inside to find an abundance of natural light, water views, and open, airy spaces that capture the essence of bayside living. Featuring thoughtful updates throughout, including newer windows and sliding glass doors, a newer roof, fresh paint, and a recently paved driveway. Located just up the street from a private community beach, you’re perfectly positioned for sunny days filled with swimming, picnicking, and relaxation by the water. Love boating? You’re in luck—Oyster Harbor boasts a community marina and boat launch area, making it easy to explore the waterways right from your neighborhood. And for the dog lovers—there’s even a dedicated dog beach, where your pup can play, swim, and socialize. Plus, a convenient dog wash station means they’ll go home as clean as they are happy. This is more than a home—it’s a welcoming community and a true coastal lifestyle. Don’t miss the chance to experience it for yourself!
/u.realgeeks.media/fortmeadehomes/team_photos_and_logos/Jessica_Hood_Fort_Meade_REALTOR.jpg)
Additional Information
- Elementary School
- Hillsmere
- Middle School
- Annapolis
- High School
- Annapolis
- Other Structures
- Above Grade, Below Grade
- Structure List
- Above Grade, Below Grade
- Garage Spaces
- 1
- Style
- Colonial
- Interior Features
- Attic, Carpet, Cedar Closet(s), Ceiling Fan(s), Chair Railings, Crown Moldings, Dining Area, Family Room Off Kitchen, Floor Plan - Open, Kitchen - Eat-In, Kitchen - Table Space, Primary Bath(s), Pantry, Recessed Lighting, Walk-in Closet(s), Water Treat System, Wood Floors
- Basement
- Yes
- Fireplaces
- 1
- Cooling Fuel
- Electric
- Cooling
- Central A/C, Ceiling Fan(s), Heat Pump(s)
- Heating Fuel
- Electric
- Heating
- Heat Pump(s)
- Hot Water
- Electric
- Sewer Septic
- Public Sewer
- Water
- Well
- Tax Year
- 2020
- Possession
- Negotiable
- Days on Market
- 14
- Acres
- 0.11
- Ownership
- Fee Simple