3506 Rockway Avenue, Annapolis, MD 21403
- $1,300,000
- 4
- BD
- 4
- BA
- 2,875
- SqFt




- Sold Price
- $1,300,000
- List Price
- $1,299,000
- Closing Date
- Mar 30, 2026
- MLS#
- MDAA2117330
- Year Built
- 2025
- Status
- CLOSED
- Type
- Single Family Residential
- Bedrooms
- 4
- Baths All
- 4
- Baths Full
- 3
- Baths Half
- 1
- Living Area
- 2,875
- Total SqFt
- 2875
- County
- Anne Arundel
- Subdivision
- Arundel On The Bay
Property Description
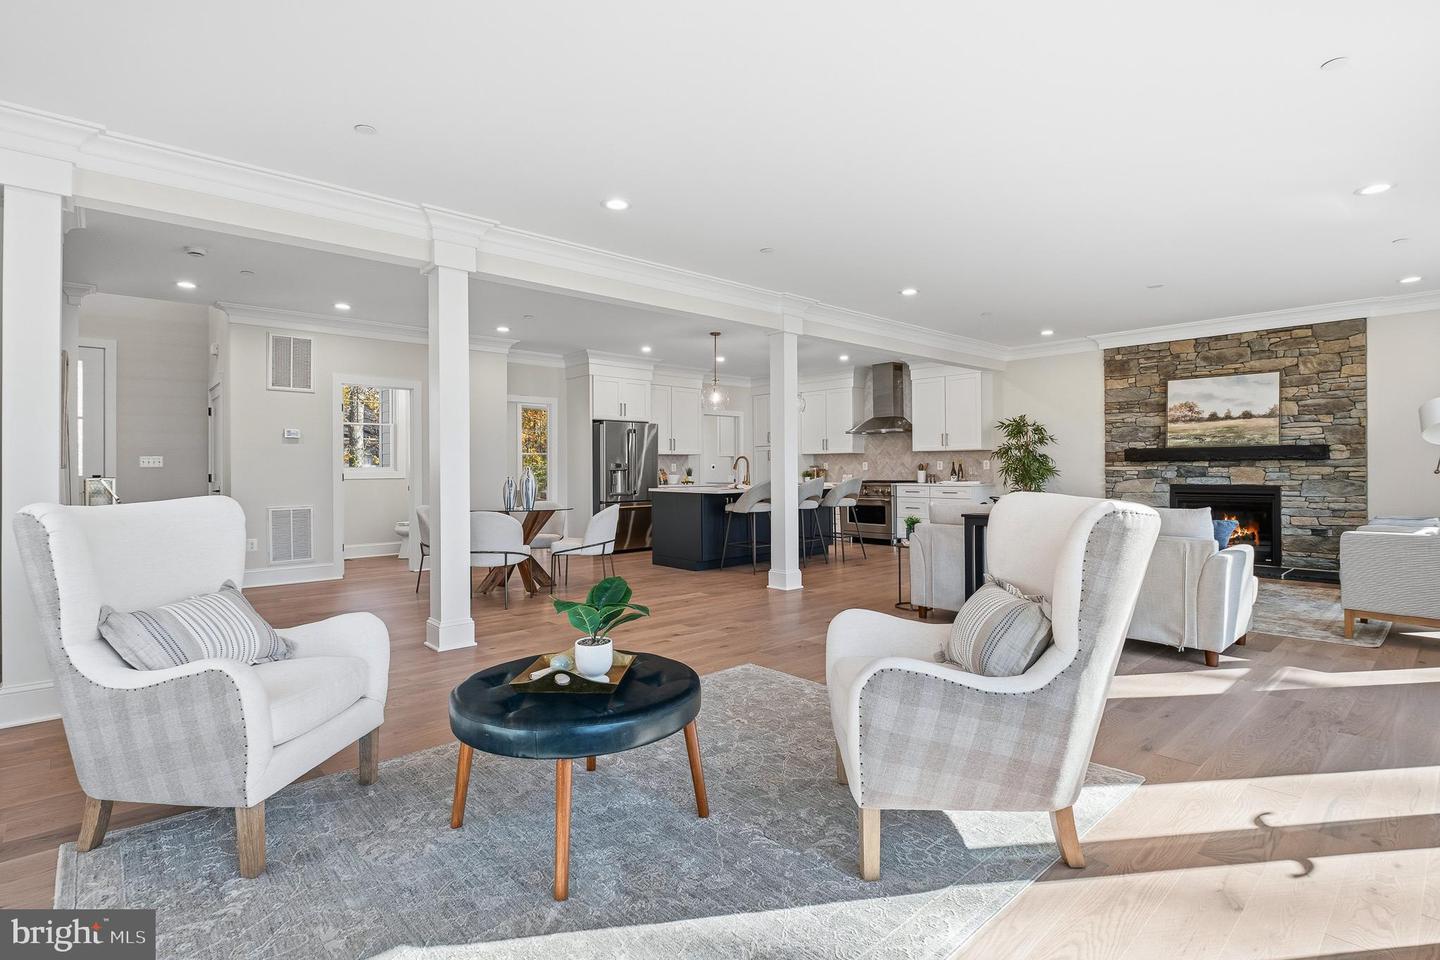
Amazing NEW CONSTRUCTION is now complete! Experience luxury living in this beautifully crafted new home, located in the amenity-rich waterfront community of Arundel on the Bay. Enjoy some partial water views and exceptional design throughout. This quality-built residence features wide-plank hardwood floors, gorgeous, detailed trim work throughout and a thoughtfully designed open-concept layout. The gourmet kitchen boasts contemporary quartz countertops, GE Café appliances including a gas range, microwave drawer, stainless farm sink, center island,and stylish brushed bronze fixtures and lighting! A dedicated office on the main level provides the perfect work-from-home space or 4th bedroom area! The spacious owner's suite offers vaulted ceilings, a custom walk-in closet, and a spa-inspired bath. An additional ensuite bedroom provides comfort and privacy for guests or family. Main garage level has the opportunity for ANOTHER full bath (has rough in) and either another bedroom or large recreational room! Gorgeous TimberTech Decking w/contemporary rails runs entire length of home! Fall in love with everything Arundel on the Bay has to offer! Be sure to see the beach, pier (end of Newport Rd.), boat ramp, canoe racks, and playground area that are just a few blocks down the road! Custom builder C.A.Desimone
/u.realgeeks.media/fortmeadehomes/team_photos_and_logos/Jessica_Hood_Fort_Meade_REALTOR.jpg)
Additional Information
- Other Structures
- Above Grade, Below Grade
- Structure List
- Above Grade, Below Grade
- Garage Spaces
- 2
- New Construction
- Yes
- Style
- Colonial, Coastal
- Interior Features
- Bathroom - Walk-In Shower, Kitchen - Island, Recessed Lighting, Sprinkler System, Store/Office, Walk-in Closet(s), Water Treat System, Breakfast Area, Built-Ins, Carpet, Ceiling Fan(s), Crown Moldings, Family Room Off Kitchen, Floor Plan - Open, Wood Floors
- Fireplaces
- 1
- Cooling Fuel
- Electric
- Cooling
- Central A/C
- Heating Fuel
- Electric
- Heating
- Forced Air
- Hot Water
- Electric
- Sewer Septic
- Public Sewer
- Water
- Well
- Tax Year
- 2024
- Possession
- Settlement
- Days on Market
- 173
- Acres
- 0.14
- Parking
- Asphalt Driveway
- Ownership
- Fee Simple