7883 Chestnut Leaf Road, Severn, MD 21144
- $580,000
- 3
- BD
- 3
- BA
- 2,004
- SqFt



- Sold Price
- $580,000
- List Price
- $560,000
- Closing Date
- Jul 14, 2025
- MLS#
- MDAA2117362
- Year Built
- 1972
- Status
- CLOSED
- Type
- Single Family Residential
- Bedrooms
- 3
- Baths All
- 3
- Baths Full
- 2
- Baths Half
- 1
- Living Area
- 2,004
- Total SqFt
- 2396
- County
- Anne Arundel
- Subdivision
- Elmhurst
Property Description
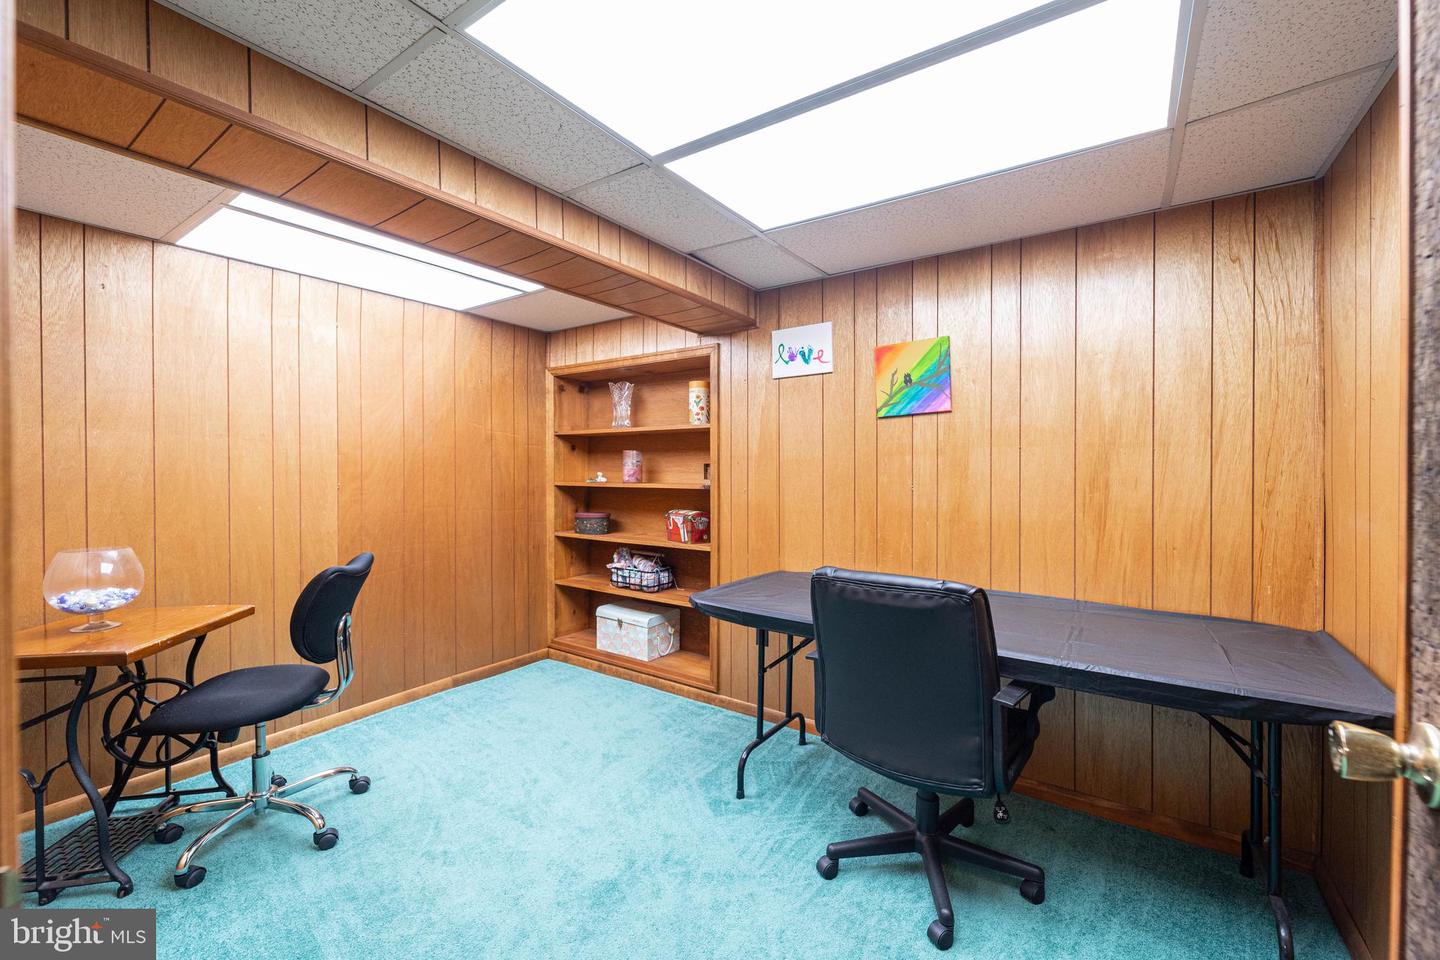
Charming 3-Bedroom, 2.5-Bath Home with Spacious Yard and Recent Upgrades! This beautifully maintained single-family residence offers 3 bedrooms, 2.5 bathrooms, and an inviting layout perfect for comfortable living and entertaining. Recently renovated, the kitchen and bathrooms feature modern finishes and stylish updates that blend functionality with elegance. Enjoy cozy evenings by the fireplace in the spacious living area, or soak up the sunshine in the bright sun porch—ideal for relaxing or entertaining guests. The home also boasts a dedicated crafting room and a private office, perfect for creativity and productivity. Step outside to a large, beautifully landscaped yard, offering plenty of space for outdoor activities, gardening, or simply unwinding in your peaceful retreat. Conveniently located just minutes from shopping and local amenities, this home combines tranquility with accessibility. Don’t miss the opportunity to own this fantastic property.
/u.realgeeks.media/fortmeadehomes/team_photos_and_logos/Jessica_Hood_Fort_Meade_REALTOR.jpg)
Additional Information
- Other Structures
- Above Grade, Below Grade
- Structure List
- Above Grade, Below Grade
- Garage Spaces
- 2
- Style
- Colonial
- Interior Features
- Bar, Carpet, Combination Kitchen/Dining, Dining Area, Kitchen - Eat-In, Kitchen - Gourmet, Primary Bath(s), Upgraded Countertops, Wood Floors
- Basement
- Yes
- Fireplaces
- 1
- Cooling Fuel
- Electric
- Cooling
- Central A/C
- Heating Fuel
- Oil
- Heating
- 90% Forced Air
- Hot Water
- Electric
- Sewer Septic
- On Site Septic
- Water
- Well
- Tax Year
- 2024
- Possession
- Negotiable
- Days on Market
- 4
- Acres
- 0.43
- Ownership
- Fee Simple