Edgewater, MD 21037
- $435,000
- 2
- BD
- 1
- BA
- 942
- SqFt






- Sold Price
- $435,000
- List Price
- $420,000
- Closing Date
- Jun 27, 2025
- MLS#
- MDAA2117500
- Year Built
- 1968
- Status
- CLOSED
- Type
- Single Family Residential
- Bedrooms
- 2
- Baths All
- 1
- Baths Full
- 1
- Living Area
- 942
- Total SqFt
- 942
- County
- Anne Arundel
- Subdivision
- Selby On The Bay
Property Description
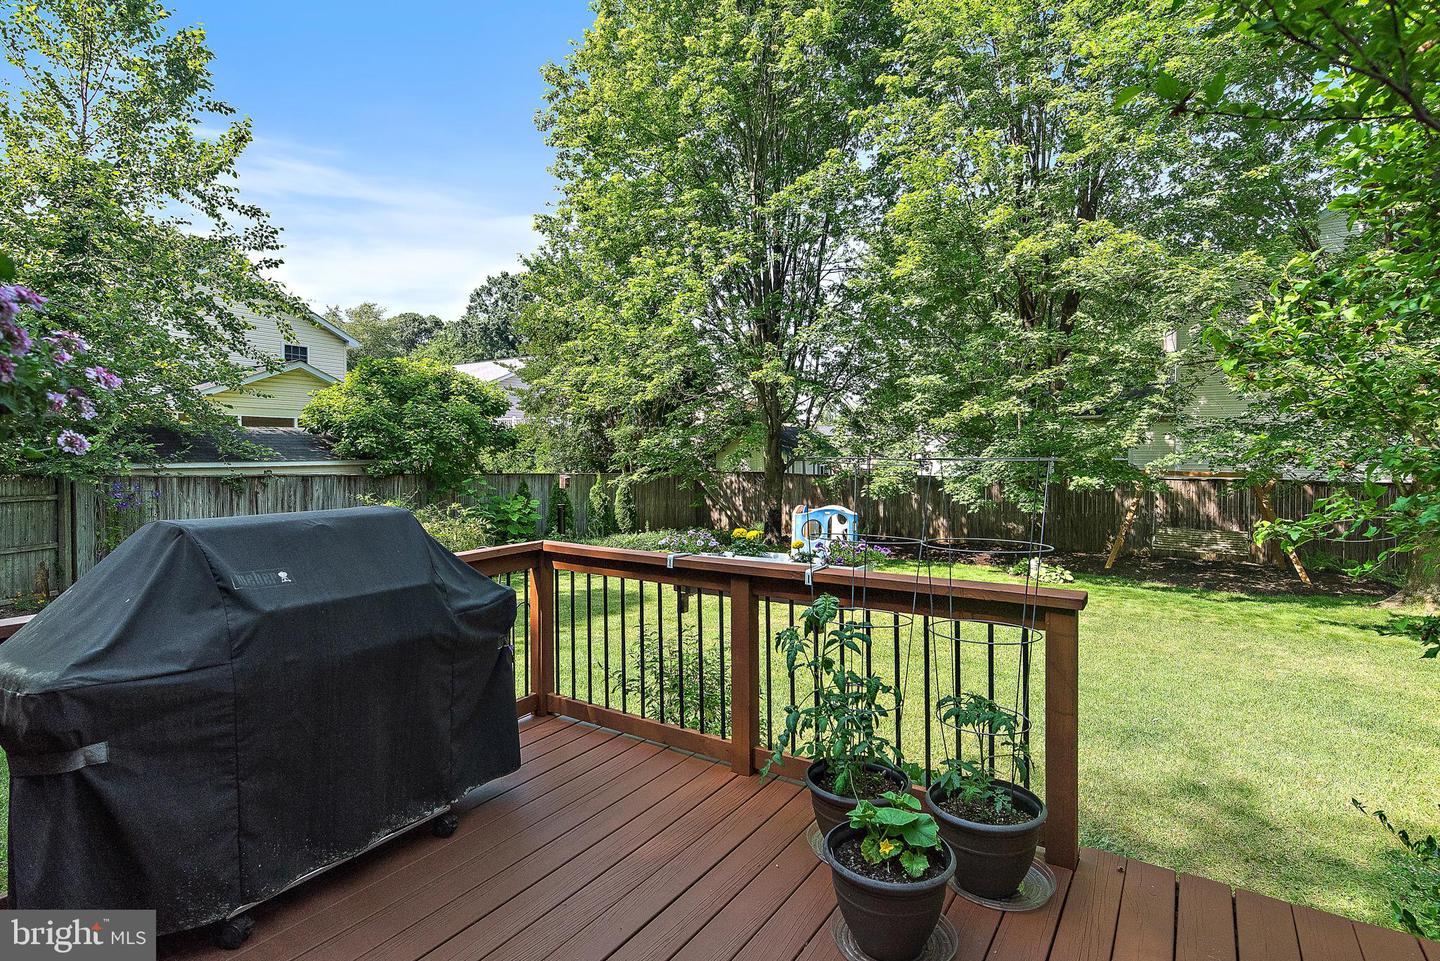
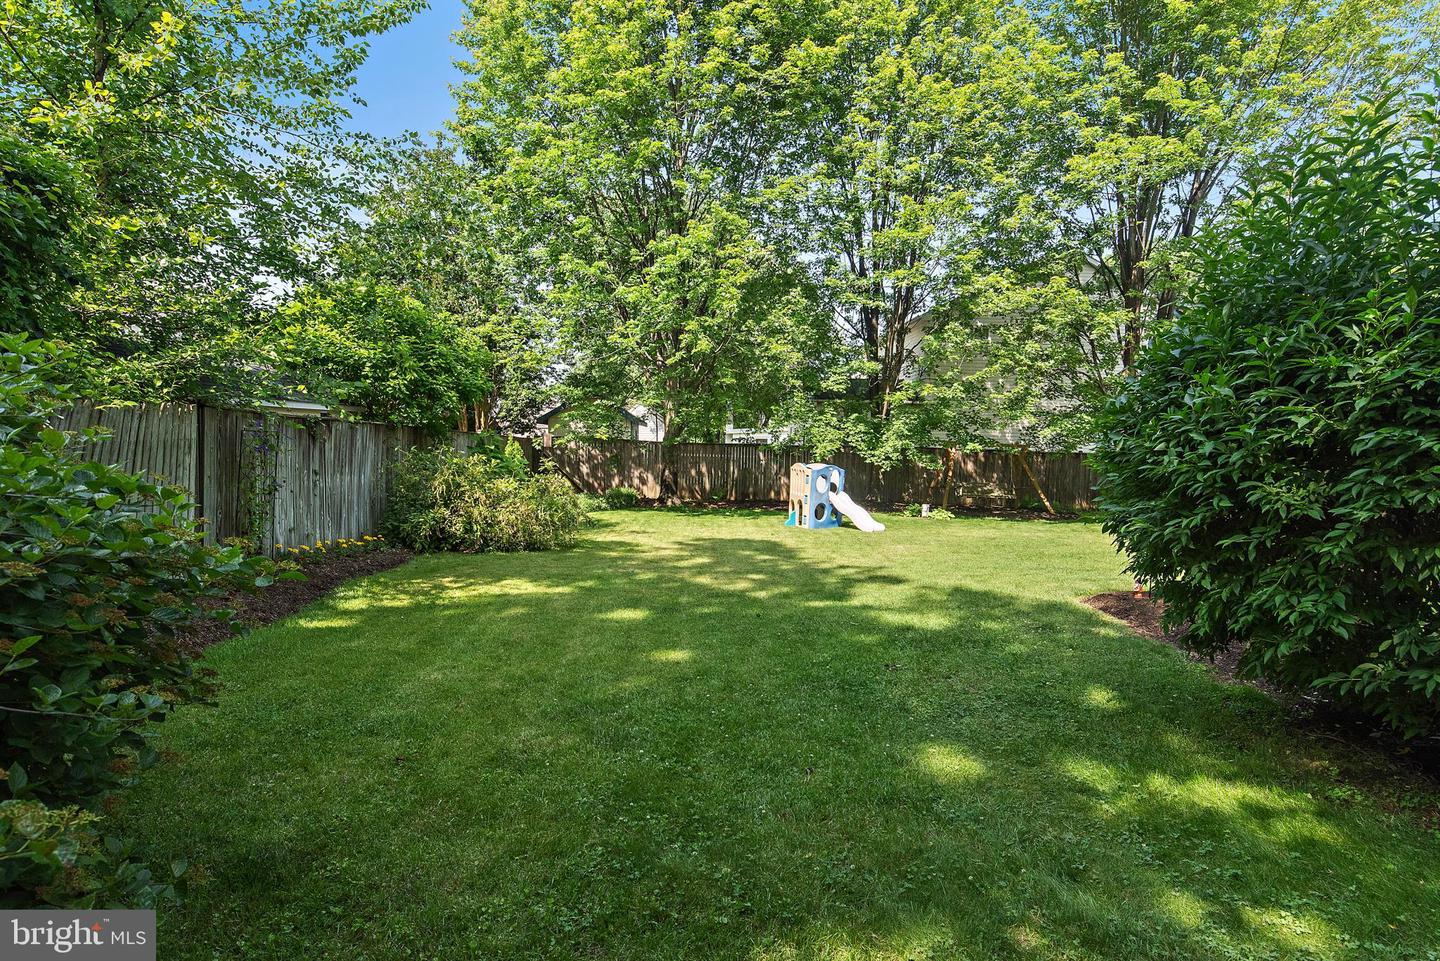
Welcome to this charming cottage in the sought-after Selby on the Bay community, offering exceptional curb appeal and nestled on a beautifully landscaped double lot. The fenced backyard is a private oasis featuring a 12x18 screened porch with café lights and an extended deck—perfect for outdoor entertaining or relaxing after a day on the bay. Garden enthusiasts will love the vibrant flower beds and the oversized shed that provides ample storage for tools and furniture. Just a short walk away, you’ll find community amenities including a sandy beach, kayak racks, basketball courts, boat ramp, playground, pier, and a state-of-the-art waterfront clubhouse—all part of the vibrant lifestyle Selby on the Bay is known for. The front porch greets you with colorful blooms and enough space for a seating area to enjoy your morning coffee. Inside, the family room is filled with natural light, enhanced by additional windows and warmed by a cozy wood-burning fireplace. The updated eat-in kitchen features new cabinets, new appliances, and granite countertops. The HVAC system includes central air for year-round comfort. The primary bedroom includes a large walk-in closet, and the convenience of main-level living makes this home ideal for first-time homeowners or those looking to downsize. With a modest special tax of just $140 per year, residents enjoy access to an impressive array of waterfront amenities, making this home a truly affordable gem in a beachside community.
/u.realgeeks.media/fortmeadehomes/team_photos_and_logos/Jessica_Hood_Fort_Meade_REALTOR.jpg)
Additional Information
- Other Structures
- Above Grade, Below Grade
- Structure List
- Above Grade, Below Grade
- Style
- Cottage
- Interior Features
- Attic, Carpet, Ceiling Fan(s), Entry Level Bedroom, Floor Plan - Traditional, Kitchen - Eat-In, Kitchen - Table Space, Wood Floors
- Fireplaces
- 1
- Cooling Fuel
- Electric
- Cooling
- Ceiling Fan(s), Central A/C
- Heating Fuel
- Electric
- Heating
- Heat Pump(s)
- Hot Water
- Electric
- Sewer Septic
- Public Sewer
- Water
- Private, Well
- Tax Year
- 2024
- Possession
- 0-30 Days CD, 31-60 Days CD
- Days on Market
- 3
- Acres
- 0.23
- Ownership
- Fee Simple