848 Sunny Chapel Road, Odenton, MD 21113
- $810,000
- 4
- BD
- 4
- BA
- 2,853
- SqFt




- Sold Price
- $810,000
- List Price
- $799,000
- Closing Date
- Jul 17, 2025
- MLS#
- MDAA2117828
- Year Built
- 2000
- Status
- CLOSED
- Type
- Single Family Residential
- Bedrooms
- 4
- Baths All
- 4
- Baths Full
- 3
- Baths Half
- 1
- Living Area
- 2,853
- Total SqFt
- 3853
- County
- Anne Arundel
- Subdivision
- Piney Orchard
Property Description
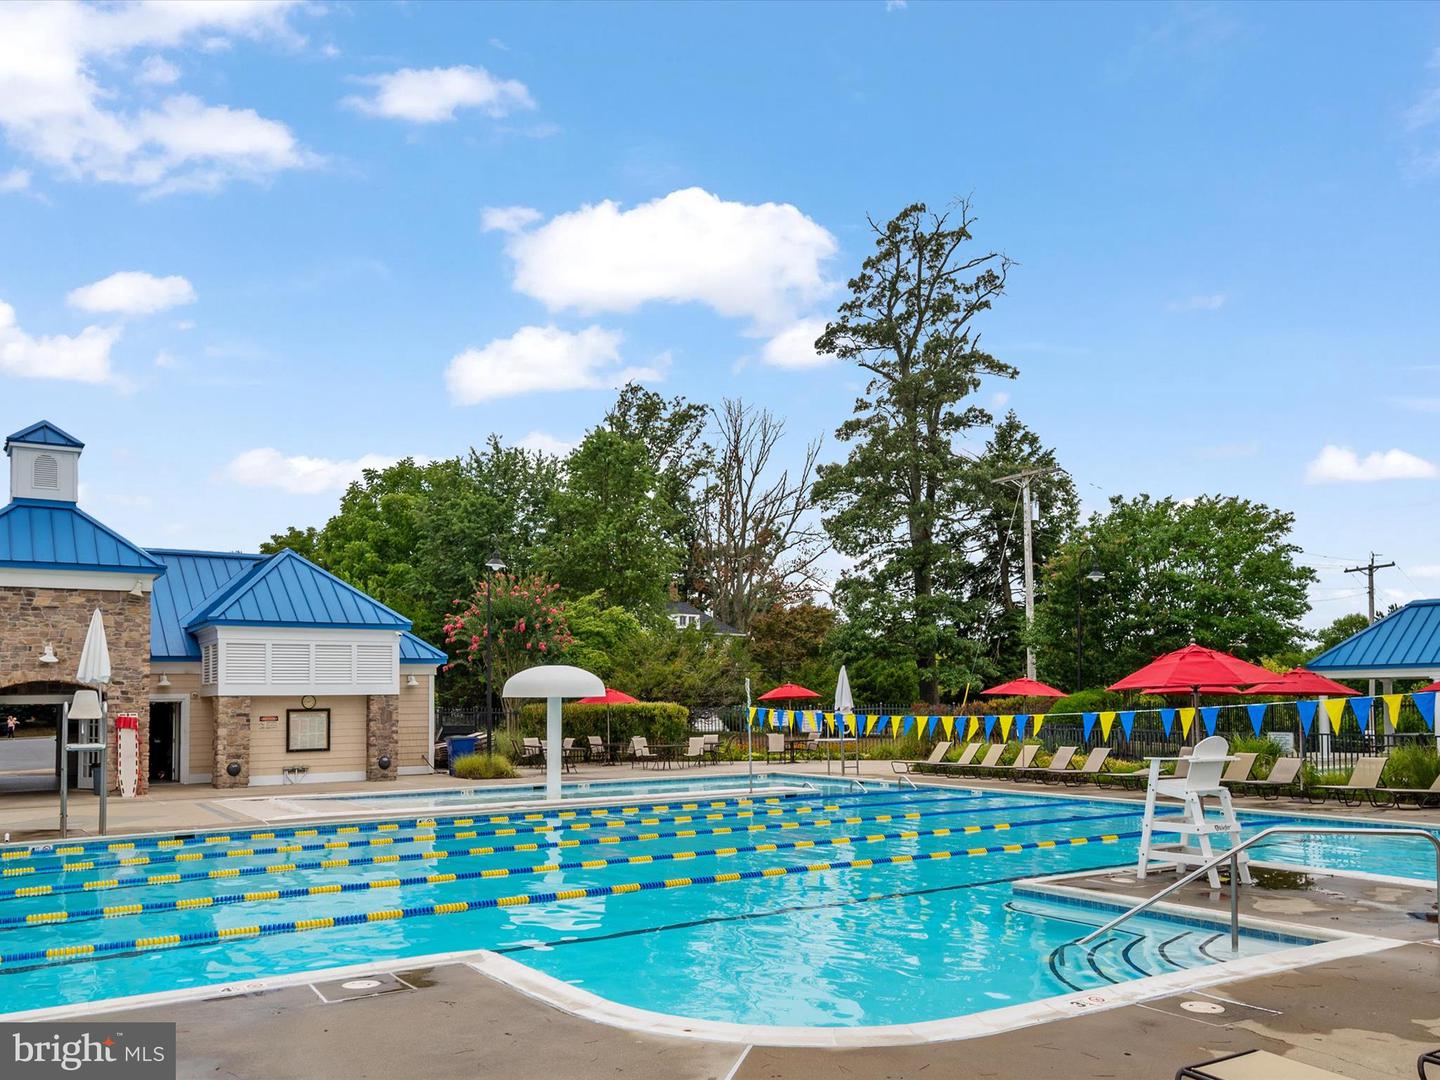
Your Dream Home Awaits in Piney Orchard! Welcome to this immaculate 4-bedroom, 3.5-bath brick-front home tucked away in the highly desirable Piney Orchard community. From the inviting curb appeal to the tranquil backyard, this home has everything you’ve been looking for. Inside, enjoy a bright and airy layout featuring a main-level primary suite with a recently renovated spa-like bath, and a soaring two-story family room that fills the home with natural light. The spacious kitchen offers plenty of room to cook and gather, with a large pantry that keeps everything within reach. Upstairs, you’ll find three generously sized bedrooms, perfect for family, guests, or office space—each offering comfort and privacy. The fully finished basement expands your living space with a wet bar and a standalone steam sauna that stays with the home—ideal for relaxing, entertaining, or unwinding after a long day. Step outside to a composite deck overlooking the serene rear yard, complete with a power retractable awning so you can enjoy the outdoors in any weather. Thoughtful features like plantation shutters on the front-facing windows, a two-car garage, and ample storage throughout make daily living easy and comfortable. Major systems have been updated for peace of mind, including a new roof in 2017, HVAC system in 2018, and water heater in 2019. The in-ground sprinkler system keeps the landscaping lush and low-maintenance. As a Piney Orchard resident, you’ll have access to top-tier amenities like pools, walking trails, fitness centers, and playgrounds—all in a location that’s convenient to shopping, dining, and commuter routes. Don’t miss your chance to own this stunning home—schedule your private tour today!
/u.realgeeks.media/fortmeadehomes/team_photos_and_logos/Jessica_Hood_Fort_Meade_REALTOR.jpg)
Additional Information
- Other Structures
- Above Grade, Below Grade
- Structure List
- Above Grade, Below Grade
- Garage Spaces
- 2
- Pool
- Yes
- Style
- Colonial
- Interior Features
- Dining Area, Breakfast Area, Primary Bath(s), Wood Floors, Floor Plan - Open, Ceiling Fan(s), Entry Level Bedroom, Kitchen - Island, Pantry, Sprinkler System
- Basement
- Yes
- Fireplaces
- 1
- Cooling Fuel
- Electric
- Cooling
- Ceiling Fan(s), Central A/C
- Heating Fuel
- Natural Gas, Electric
- Heating
- Forced Air
- Hot Water
- Natural Gas
- Sewer Septic
- Public Sewer
- Water
- Public
- HOA Fee
- $1,331
- HOA Payment Frequency
- Annually
- Tax Year
- 2024
- Possession
- 0-30 Days CD
- Days on Market
- 2
- Acres
- 0.20
- Ownership
- Fee Simple
- HOA
- Yes
- Community Amenities
- Baseball Field, Basketball Courts, Club House, Common Grounds, Community Center, Exercise Room, Jog/Walk Path, Pool - Outdoor, Tennis Courts, Tot Lots/Playground
- Homeowner Association Fee
- 1331