496 Pitt Court, Odenton, MD 21113
- $660,000
- 4
- BD
- 4
- BA
- 1,757
- SqFt






- Sold Price
- $660,000
- List Price
- $660,000
- Closing Date
- Jul 31, 2025
- MLS#
- MDAA2118022
- Year Built
- 1999
- Status
- CLOSED
- Type
- Single Family Residential
- Bedrooms
- 4
- Baths All
- 4
- Baths Full
- 3
- Baths Half
- 1
- Living Area
- 1,757
- Total SqFt
- 2636
- County
- Anne Arundel
- Subdivision
- Peachtree East
Property Description
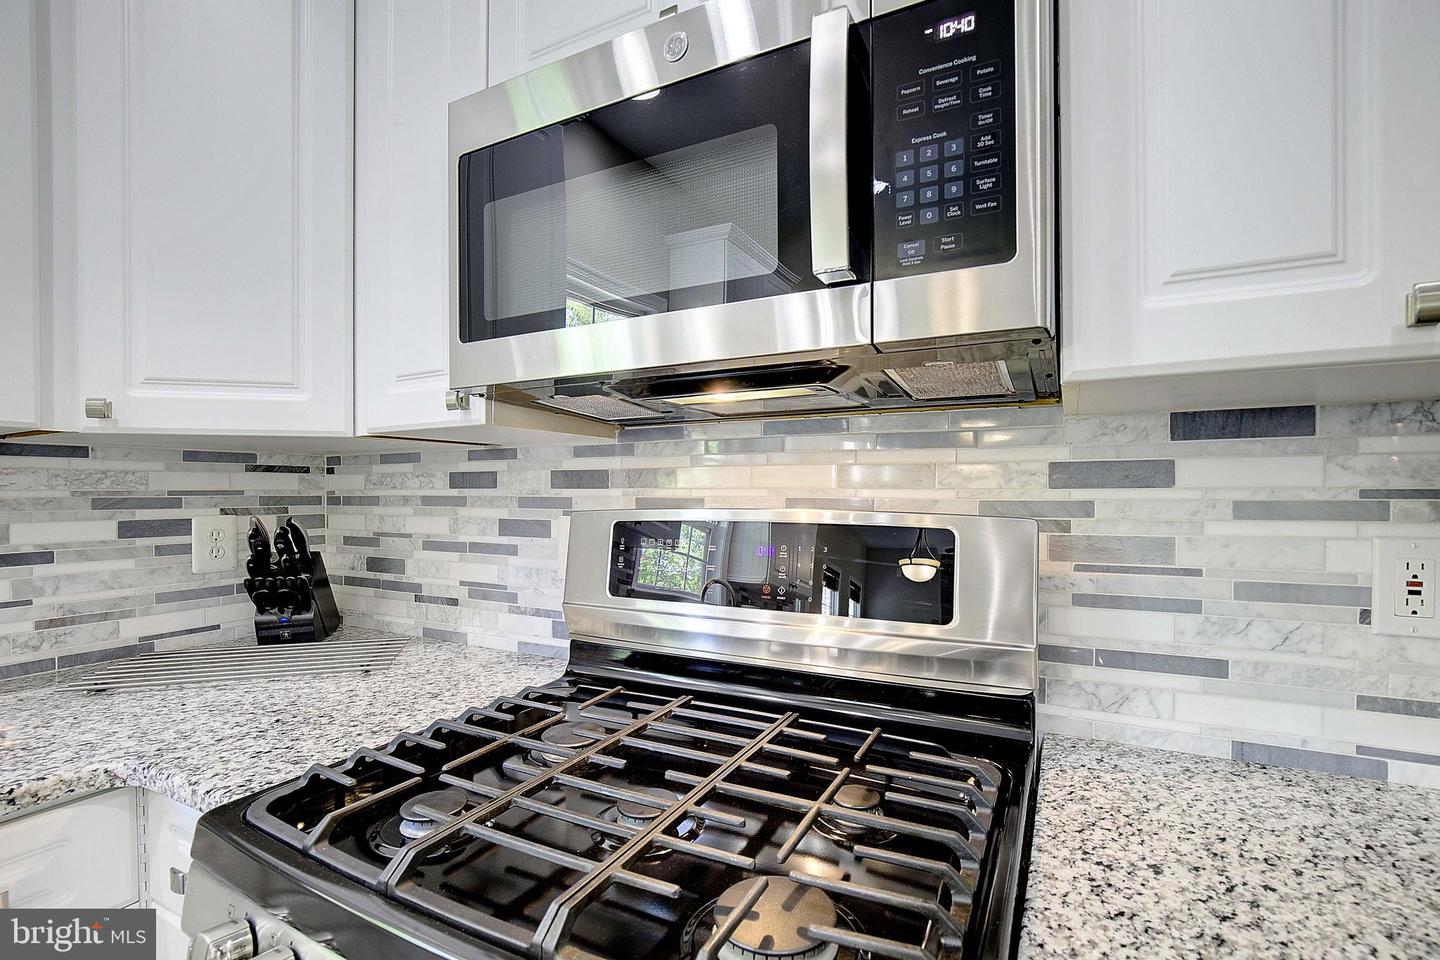
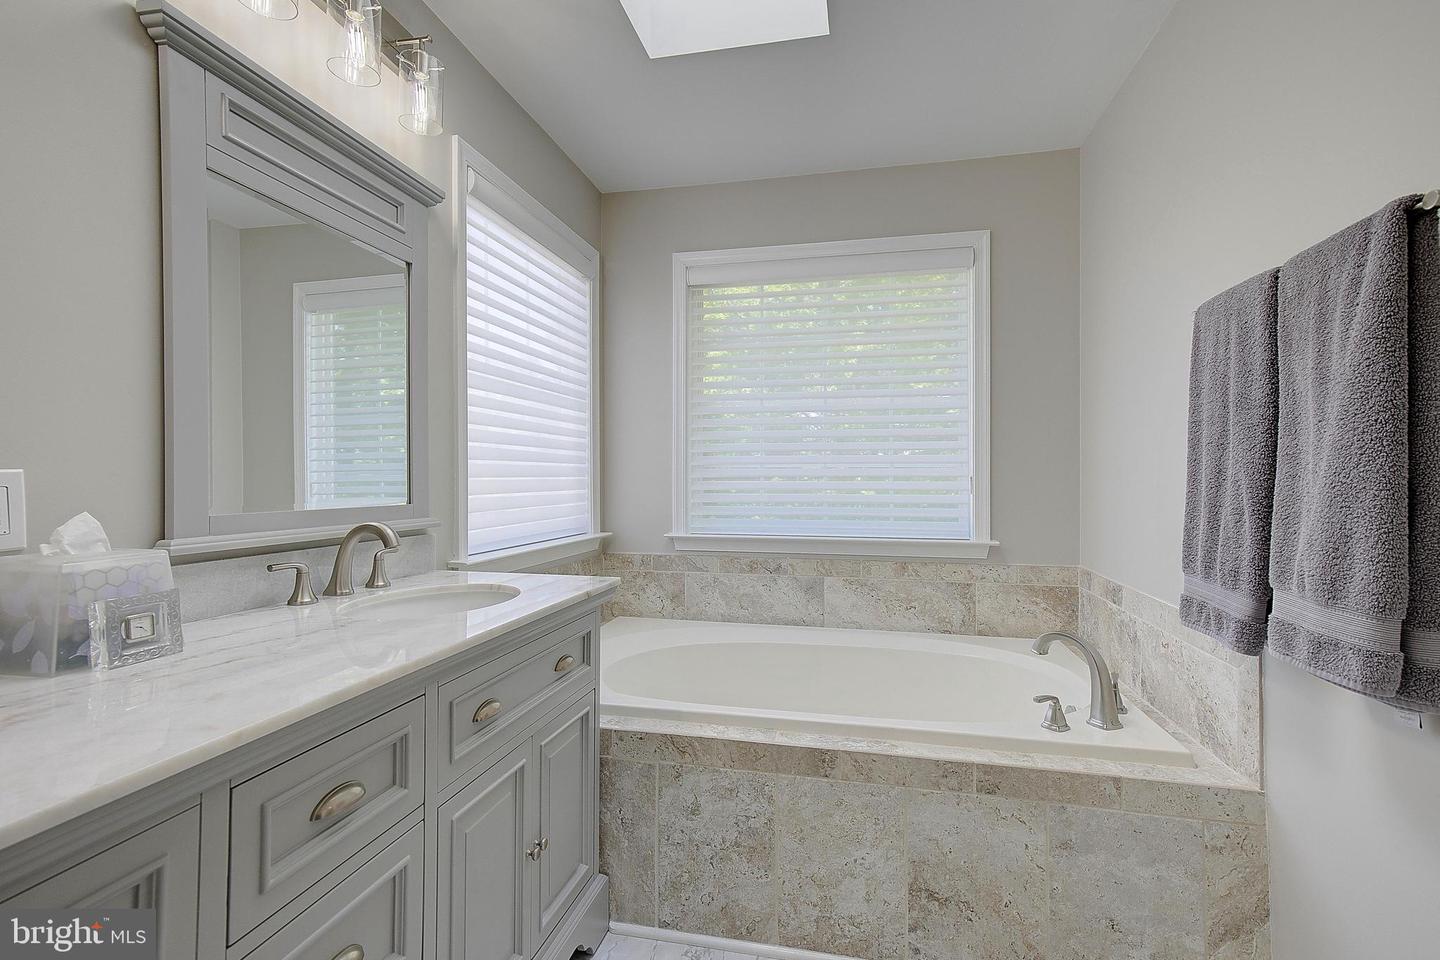
Welcome to Peachtree East! This beautifully maintained 4-bedroom, 3.5-bath Colonial offers the perfect blend of timeless charm and modern upgrades in a peaceful, sought-after community. From the moment you arrive, you’ll be impressed by the home’s curb appeal, enhanced by its classic architecture and attached two-car garage. Step inside to an inviting open foyer and gleaming hardwood floors that flow throughout the main level, creating a warm and welcoming atmosphere. The remodeled gourmet kitchen is a true centerpiece—featuring granite countertops, a center island, and top-tier stainless steel appliances—ideal for both everyday cooking and entertaining. Just off the kitchen, the family room offers a cozy space to unwind, complete with a gas fireplace and custom surround. Upstairs, you’ll find three generously sized bedrooms, including a spacious primary suite with a stunning remodeled bath. An additional full bath on this level has also been thoughtfully updated to serve the needs of a busy household. The walk-out lower level provides fantastic versatility, offering a large recreation room, a fourth bedroom with its own private full bath and built-in Murphy bed—perfect for guests or multigenerational living—and a spacious laundry room. Step outside onto the expansive, maintenance-free deck overlooking a fully fenced yard. A custom paver and slate patio adds the perfect touch for outdoor entertaining or quiet evenings at home. This exceptional home truly has it all—comfort, style, and location. Don’t miss your chance to make it yours!
/u.realgeeks.media/fortmeadehomes/team_photos_and_logos/Jessica_Hood_Fort_Meade_REALTOR.jpg)
Additional Information
- Middle School
- Arundel
- High School
- Arundel
- Other Structures
- Above Grade, Below Grade
- Structure List
- Above Grade, Below Grade
- Garage Spaces
- 2
- Style
- Colonial
- Interior Features
- Family Room Off Kitchen, Combination Kitchen/Living, Dining Area, Window Treatments, Primary Bath(s), Wood Floors, Recessed Lighting, Floor Plan - Open, Breakfast Area, Carpet, Ceiling Fan(s)
- Basement
- Yes
- Fireplaces
- 1
- Cooling Fuel
- Electric
- Cooling
- Ceiling Fan(s), Central A/C
- Heating Fuel
- Natural Gas
- Heating
- Forced Air
- Hot Water
- Natural Gas
- Sewer Septic
- Public Sewer
- Water
- Public
- HOA Fee
- $150
- HOA Payment Frequency
- Annually
- Tax Year
- 2024
- Possession
- Settlement
- Days on Market
- 4
- Acres
- 0.17
- Parking
- Concrete Driveway, Paved Driveway
- Ownership
- Fee Simple
- HOA
- Yes
- Community Amenities
- Common Grounds, Tot Lots/Playground
- Homeowner Association Fee
- 150