901 Shore Acres Road, Arnold, MD 21012
- $785,000
- 4
- BD
- 3
- BA
- 1,512
- SqFt






- Sold Price
- $785,000
- List Price
- $799,900
- Closing Date
- Aug 22, 2025
- MLS#
- MDAA2118070
- Year Built
- 1975
- Status
- CLOSED
- Type
- Single Family Residential
- Bedrooms
- 4
- Baths All
- 3
- Baths Full
- 3
- Living Area
- 1,512
- Total SqFt
- 2712
- County
- Anne Arundel
- Subdivision
- Shore Acres
Property Description
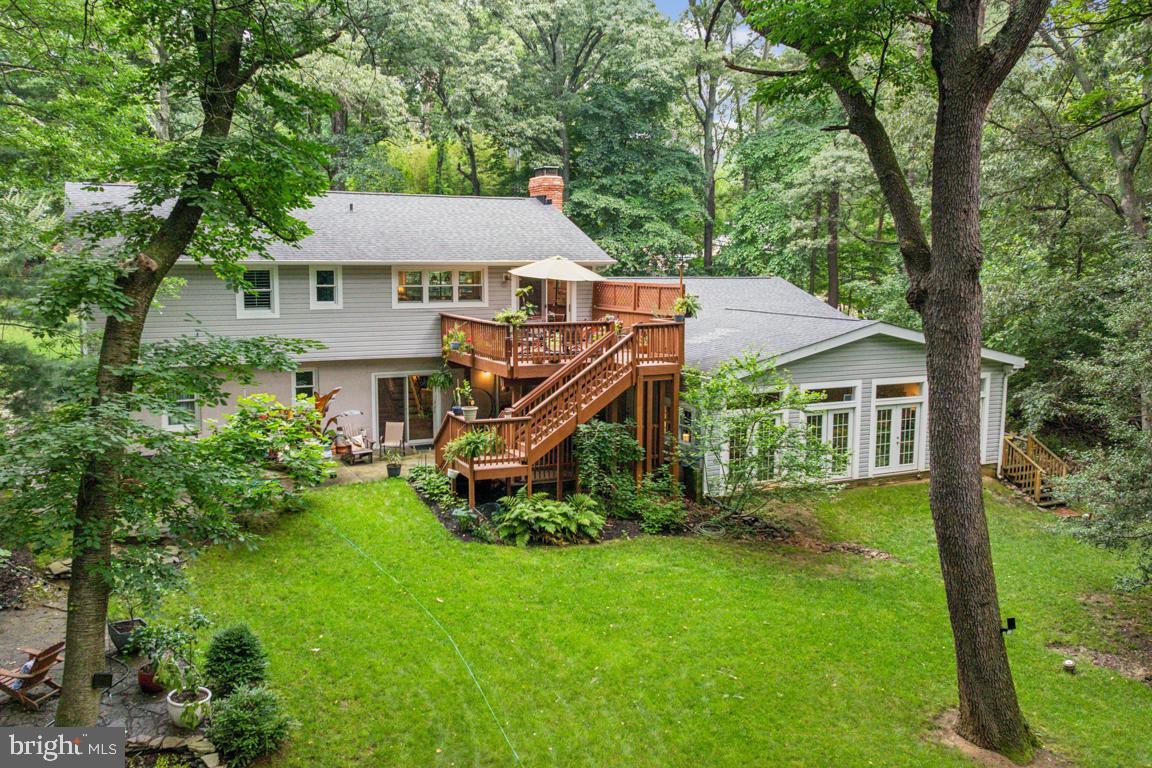
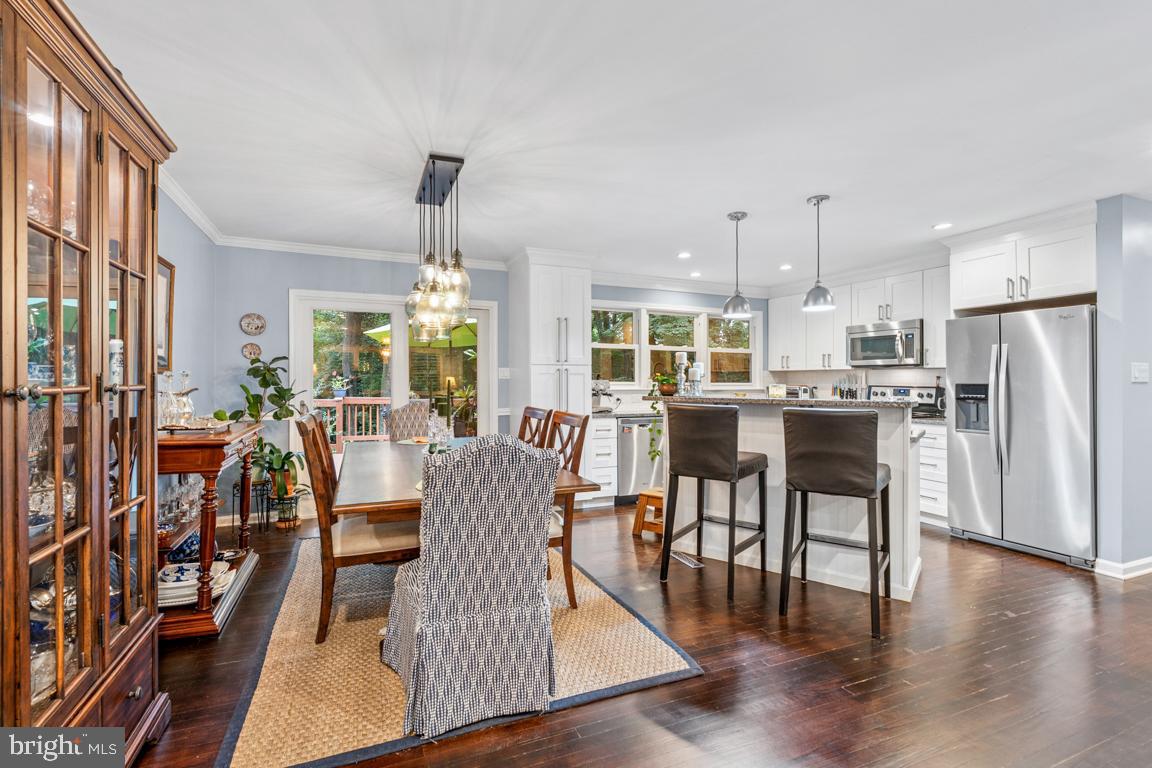
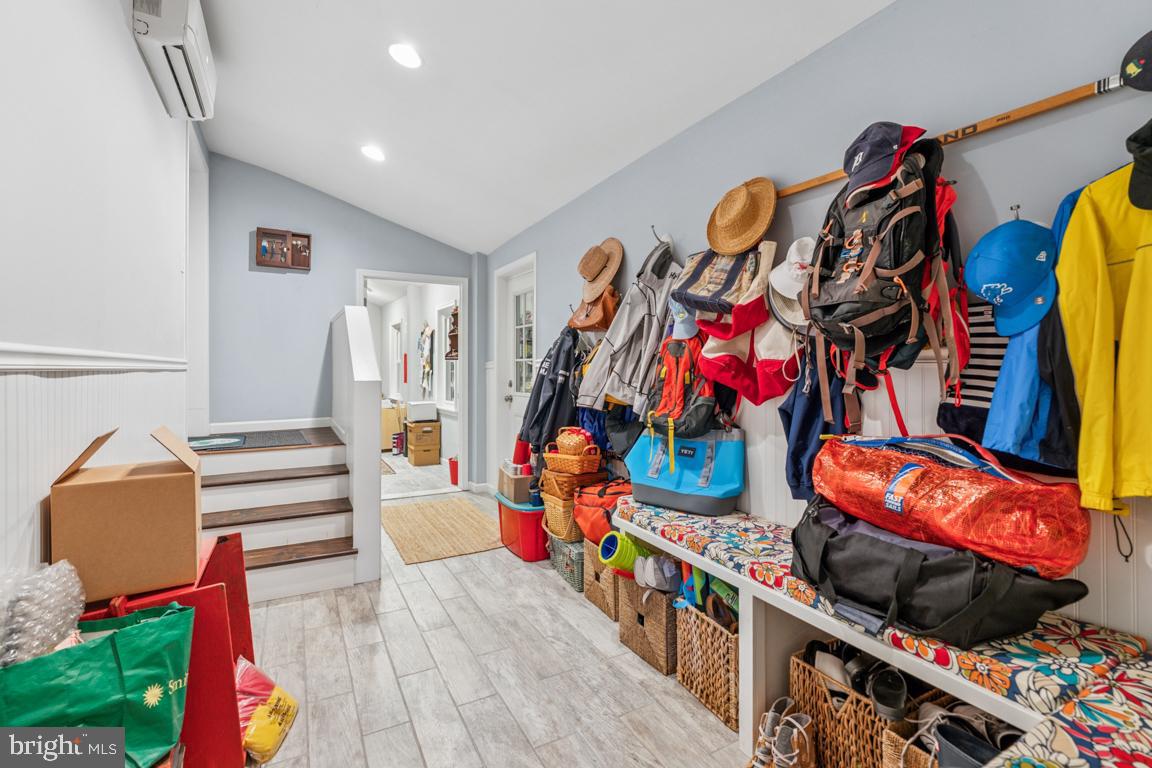
Enjoy the good life! Don’t let the tax record fool you—while it lists 1,512 square feet, this home offers so much more than meets the eye. With the expanded lower level and additional spaces like a mudroom/office on the back of garage and a huge three-season room, the usable square footage far exceeds expectations. The flexible layout offers endless possibilities for how you live, work, and play. Step inside and you’ll immediately feel the inviting flow of the open-concept main level, perfect for entertaining. The kitchen has a large center island, all stainless steel appliances, a modern farmhouse-style sink, and seamless transitions into the living, dining, and deck outback. Downstairs, a custom bar adds to the home’s entertaining appeal—whether you’re hosting game day or a cozy movie night with a fire going. Enjoy the outdoors as much as the indoors on this private 1.5-acre lot, surrounded by mature trees and dotted with flagstone walkways and patios. Thoughtful landscaping carves out multiple spaces for relaxing, dining, or gathering around the fire pit. The wide two-car garage provides ample room for storage or hobbies—ideal for paddleboards, kayaks, or any gear for enjoying the nearby waterways offered through the voluntary HOA. Recent upgrades include plantation shutters throughout, gutter guards, professional interior and exterior painting, and deck refinishing—leaving nothing to do but move in and enjoy. With four spacious bedrooms, three full bathrooms, and multiple living areas across both levels, this home adapts beautifully to your lifestyle. Welcome to the good life!
/u.realgeeks.media/fortmeadehomes/team_photos_and_logos/Jessica_Hood_Fort_Meade_REALTOR.jpg)
Additional Information
- Building Name
- Voluntary Hoa
- Elementary School
- Broadneck
- Middle School
- Magothy River
- High School
- Broadneck
- Other Structures
- Above Grade, Below Grade
- Structure List
- Above Grade, Below Grade
- Garage Spaces
- 2
- Style
- Split Foyer
- Interior Features
- Combination Kitchen/Dining, Breakfast Area, Combination Kitchen/Living, Kitchen - Island, Combination Dining/Living, Primary Bath(s), Entry Level Bedroom, Chair Railings, Upgraded Countertops, Crown Moldings, Wainscotting, Wood Floors, Floor Plan - Open, Floor Plan - Traditional
- Basement
- Yes
- Fireplaces
- 1
- Cooling Fuel
- Electric
- Cooling
- Heat Pump(s)
- Heating Fuel
- Electric
- Heating
- Heat Pump(s), Central
- Hot Water
- Electric
- Sewer Septic
- Septic Exists
- Water
- Well
- HOA Payment Frequency
- Annually
- Tax Year
- 2024
- Possession
- Settlement, Seller Rent Back
- Days on Market
- 19
- Acres
- 1.58
- Parking
- Paved Driveway, Asphalt Driveway
- Ownership
- Fee Simple
- HOA
- Yes
- Community Amenities
- Boat Ramp, Pier/Dock, Tot Lots/Playground