653 Bay Green Drive, Arnold, MD 21012
- $665,000
- 3
- BD
- 3
- BA
- 1,548
- SqFt




- Sold Price
- $665,000
- List Price
- $649,000
- Closing Date
- Aug 08, 2025
- MLS#
- MDAA2118174
- Year Built
- 1972
- Status
- CLOSED
- Type
- Single Family Residential
- Bedrooms
- 3
- Baths All
- 3
- Baths Full
- 2
- Baths Half
- 1
- Living Area
- 1,548
- Total SqFt
- 2058
- County
- Anne Arundel
- Subdivision
- Bay Hills
Property Description
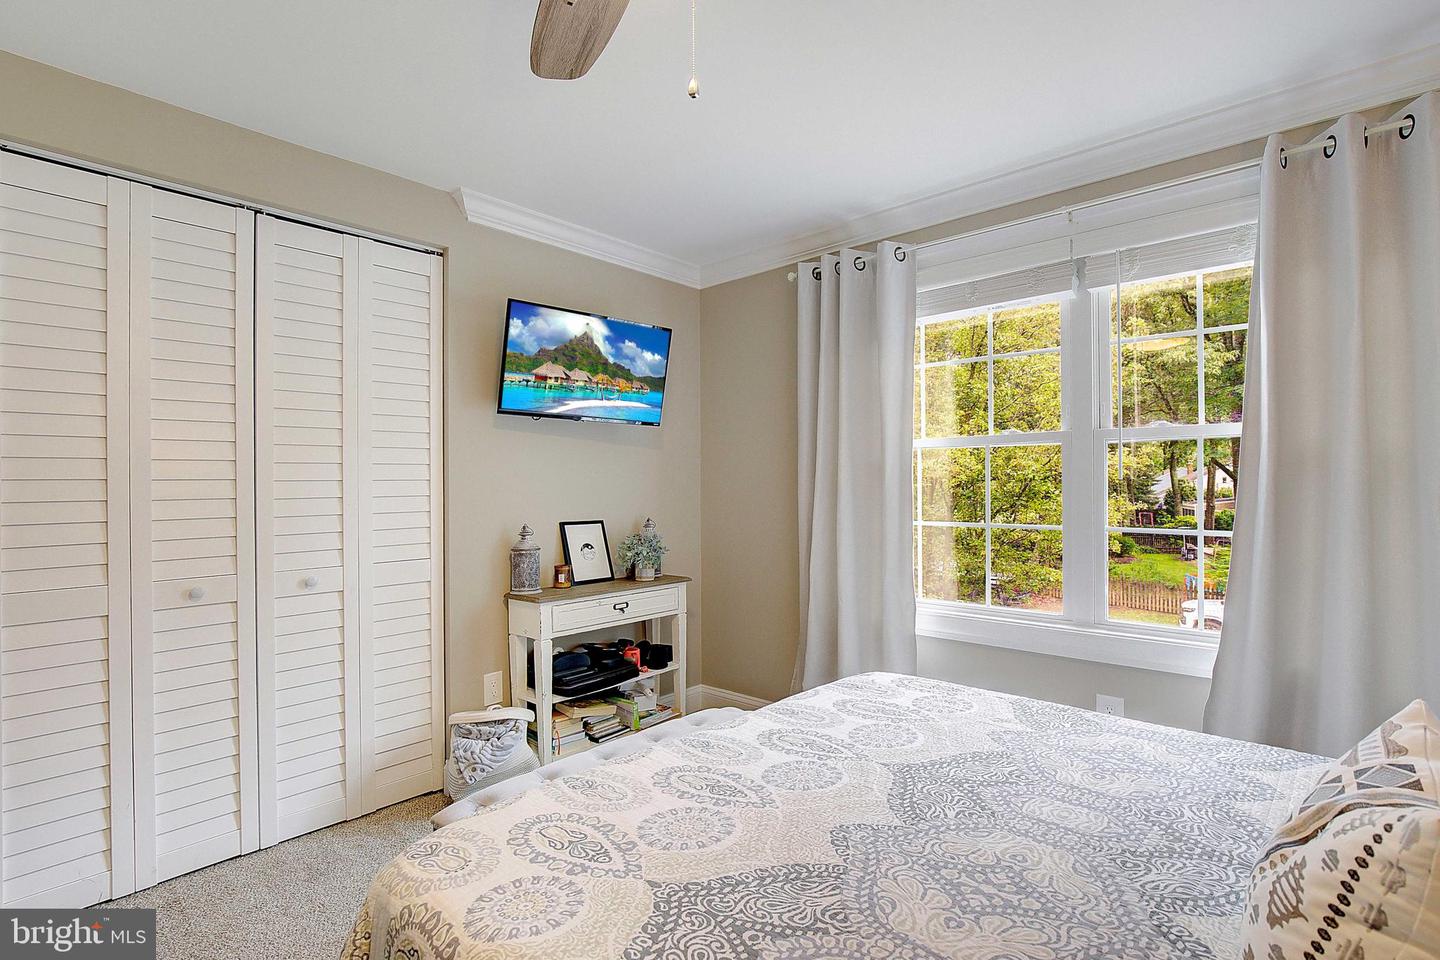
Welcome to 653 Bay Green Drive, where life in Bay Hills hits a hole-in-one and ready for a quick settlement! Perfectly situated in the heart of Arnold’s coveted golf course community, this beautifully updated split-level home checks every box. Step inside and fall in love with the open floorplan that effortlessly blends everyday living with stylish upgrades. The gourmet white kitchen is a showstopper, complete with stainless steel appliances, sleek countertops, and crisp cabinetry—perfect for casual weeknight meals or hosting weekend brunch. Upstairs, you'll find three generously sized bedrooms and remodeled bathrooms. The two finished lower levels provide the flexibility to work from home, create a playroom, or simply spread out and relax—there’s a space for everyone. Out back, the fully fenced, flat yard is ideal for entertaining, gardening, or just soaking up nature’s backdrop, as it backs to a peaceful line of trees. Out front, enjoy serene views of the Bay Hills Golf Club and the friendly vibe of a sidewalk-lined street—lit in the evenings and bustling with neighbors walking, jogging, or simply enjoying the community feel. With a spacious garage, thoughtful updates throughout including a new roof and a brand new HVAC system (with a 10 year warranty for the buyer!) and a location just minutes from shopping, dining, and commuter routes—this home is the perfect blend of comfort, style, and convenience. Come see why 653 Bay Green Drive is the one you've been waiting for.
/u.realgeeks.media/fortmeadehomes/team_photos_and_logos/Jessica_Hood_Fort_Meade_REALTOR.jpg)
Additional Information
- Elementary School
- Broadneck
- Middle School
- Magothy River
- High School
- Broadneck
- Other Structures
- Above Grade, Below Grade
- Structure List
- Above Grade, Below Grade
- Garage Spaces
- 1
- Pool
- Yes
- Style
- Split Level
- Interior Features
- Breakfast Area, Combination Kitchen/Dining, Kitchen - Island, Combination Kitchen/Living, Combination Dining/Living, Primary Bath(s), Upgraded Countertops, Window Treatments, Floor Plan - Open
- Basement
- Yes
- Cooling Fuel
- Electric
- Cooling
- Central A/C, Ceiling Fan(s)
- Heating Fuel
- Natural Gas
- Heating
- Forced Air
- Hot Water
- Natural Gas
- Sewer Septic
- Public Sewer
- Water
- Public
- HOA Fee
- $190
- HOA Payment Frequency
- Annually
- Tax Year
- 2024
- Possession
- Negotiable
- Days on Market
- 6
- Acres
- 0.28
- Parking
- Paved Driveway, Concrete Driveway
- Ownership
- Fee Simple
- HOA
- Yes
- Community Amenities
- Basketball Courts, Common Grounds, Jog/Walk Path, Picnic Area, Pool Mem Avail, Pool - Outdoor, Tennis Courts, Tot Lots/Playground, Golf Club
- Homeowner Association Fee
- 190