1217 Somerset Road, Severn, MD 21144
- $750,000
- 8
- BD
- 4
- BA
- 3,445
- SqFt




- Sold Price
- $750,000
- List Price
- $750,000
- Closing Date
- Jul 18, 2025
- MLS#
- MDAA2118372
- Year Built
- 1974
- Status
- CLOSED
- Type
- Single Family Residential
- Bedrooms
- 8
- Baths All
- 4
- Baths Full
- 4
- Living Area
- 3,445
- Total SqFt
- 4195
- County
- Anne Arundel
- Subdivision
- Thompson Farms
Property Description
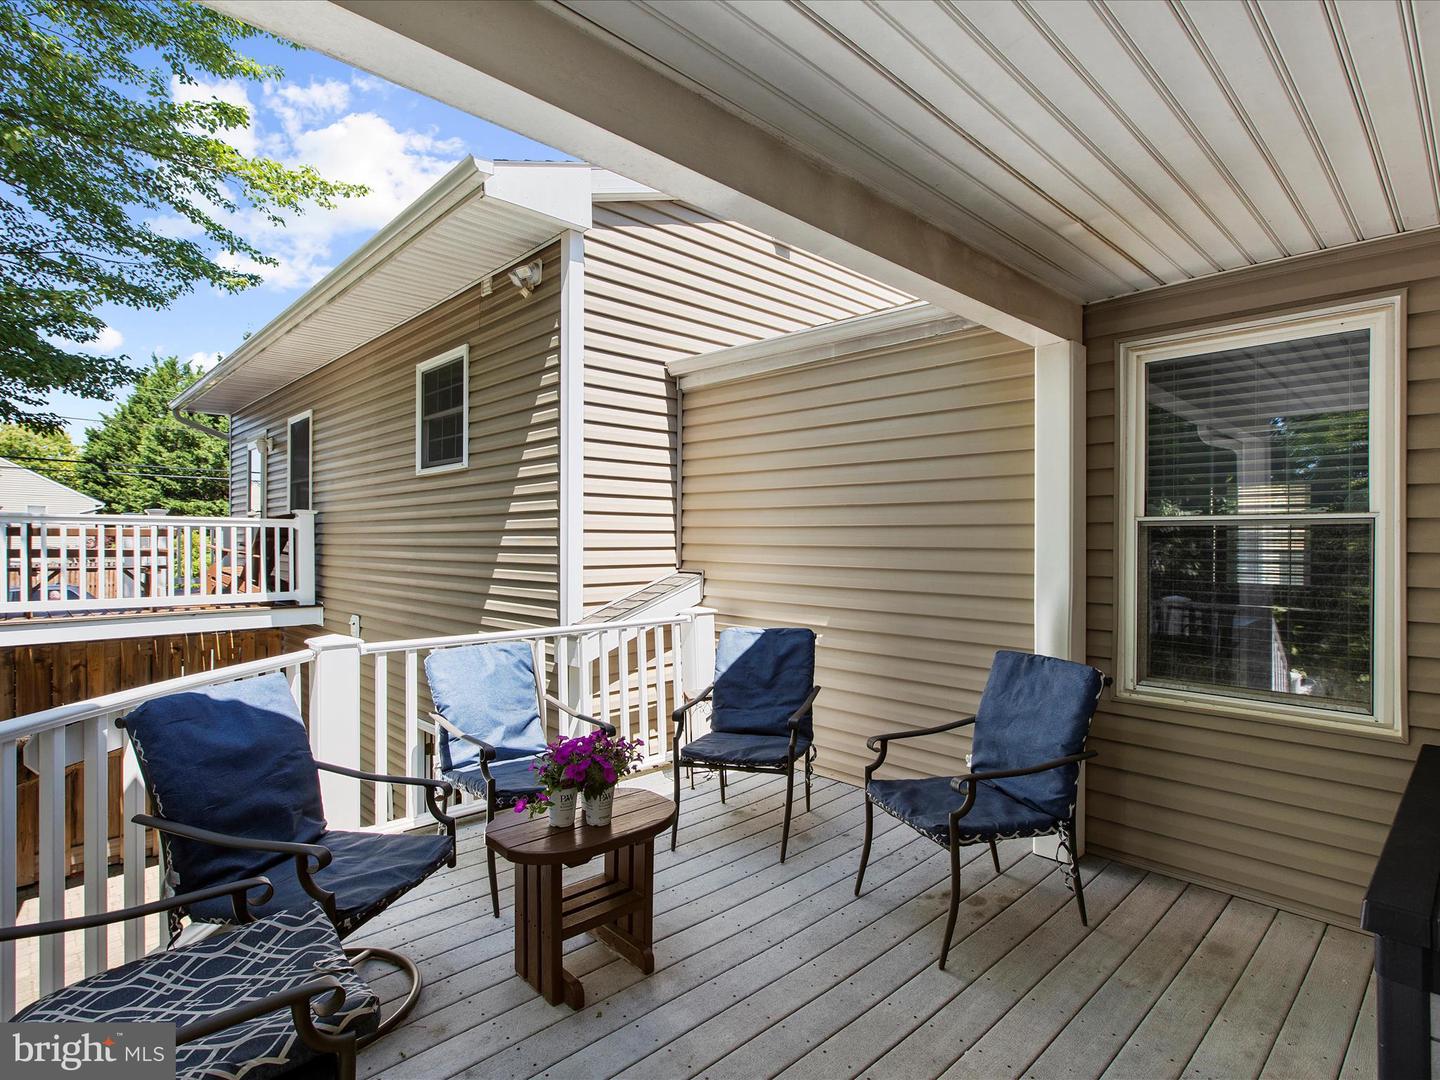
Expansive 8-Bedroom Home with In-Law Suite on Nearly Half an Acre! Welcome to this stunning and spacious residence offering over 5,000 square feet of beautifully finished living space, perfectly situated on a prime corner lot just shy of half an acre. With 8 bedrooms, 4 full bathrooms, and a thoughtfully designed layout, this home is ideal for multigenerational living or anyone in need of generous space. The heart of the home features an oversized kitchen complete with a large center island—perfect for gatherings and everyday living. A sun-drenched family room off the back boasts vaulted ceilings, custom built-ins, and direct access to the outdoor living areas. The lower level offers a second family room with a cozy pellet stove, creating a warm and inviting retreat. The luxurious primary suite is a true sanctuary, featuring elegant built-ins, dual vanities, and a spa-like bath. For extended family or rental potential, the property includes a spacious 2-bedroom in-law apartment with a full kitchen, living room, and private entrance. Additional highlights include: · Oversized 2-car garage with driveway parking for 8 additional vehicles . Private powered RV pad · Multiple decks and patios, including a covered patio · Beautiful landscaping and hardscaping throughout the property · Four independent HVAC systems for zoned climate control · All new windows for energy efficiency and natural light . All new carpet on the lower level This exceptional home offers flexibility, comfort, and curb appeal in one incredible package. A rare opportunity—schedule your private tour today!
/u.realgeeks.media/fortmeadehomes/team_photos_and_logos/Jessica_Hood_Fort_Meade_REALTOR.jpg)
Additional Information
- Other Structures
- Above Grade, Below Grade
- Structure List
- Above Grade, Below Grade
- Garage Spaces
- 2
- Style
- Split Foyer, Contemporary
- Interior Features
- 2nd Kitchen, Bathroom - Walk-In Shower, Built-Ins, Carpet, Ceiling Fan(s), Combination Kitchen/Dining, Dining Area, Family Room Off Kitchen, Kitchen - Island, Pantry, Recessed Lighting, Stove - Pellet, Walk-in Closet(s), Wood Floors
- Cooling Fuel
- Electric
- Cooling
- Heat Pump(s)
- Heating Fuel
- Electric
- Heating
- Heat Pump(s)
- Hot Water
- Electric
- Sewer Septic
- Public Sewer
- Water
- Public, Well
- Tax Year
- 2024
- Possession
- Settlement
- Days on Market
- 8
- Acres
- 0.41
- Ownership
- Fee Simple