1706 Angel Court, Severn, MD 21144
- $570,000
- 4
- BD
- 3
- BA
- 1,225
- SqFt









- Sold Price
- $570,000
- List Price
- $570,000
- Closing Date
- Sep 29, 2025
- MLS#
- MDAA2118512
- Year Built
- 1989
- Status
- CLOSED
- Type
- Single Family Residential
- Bedrooms
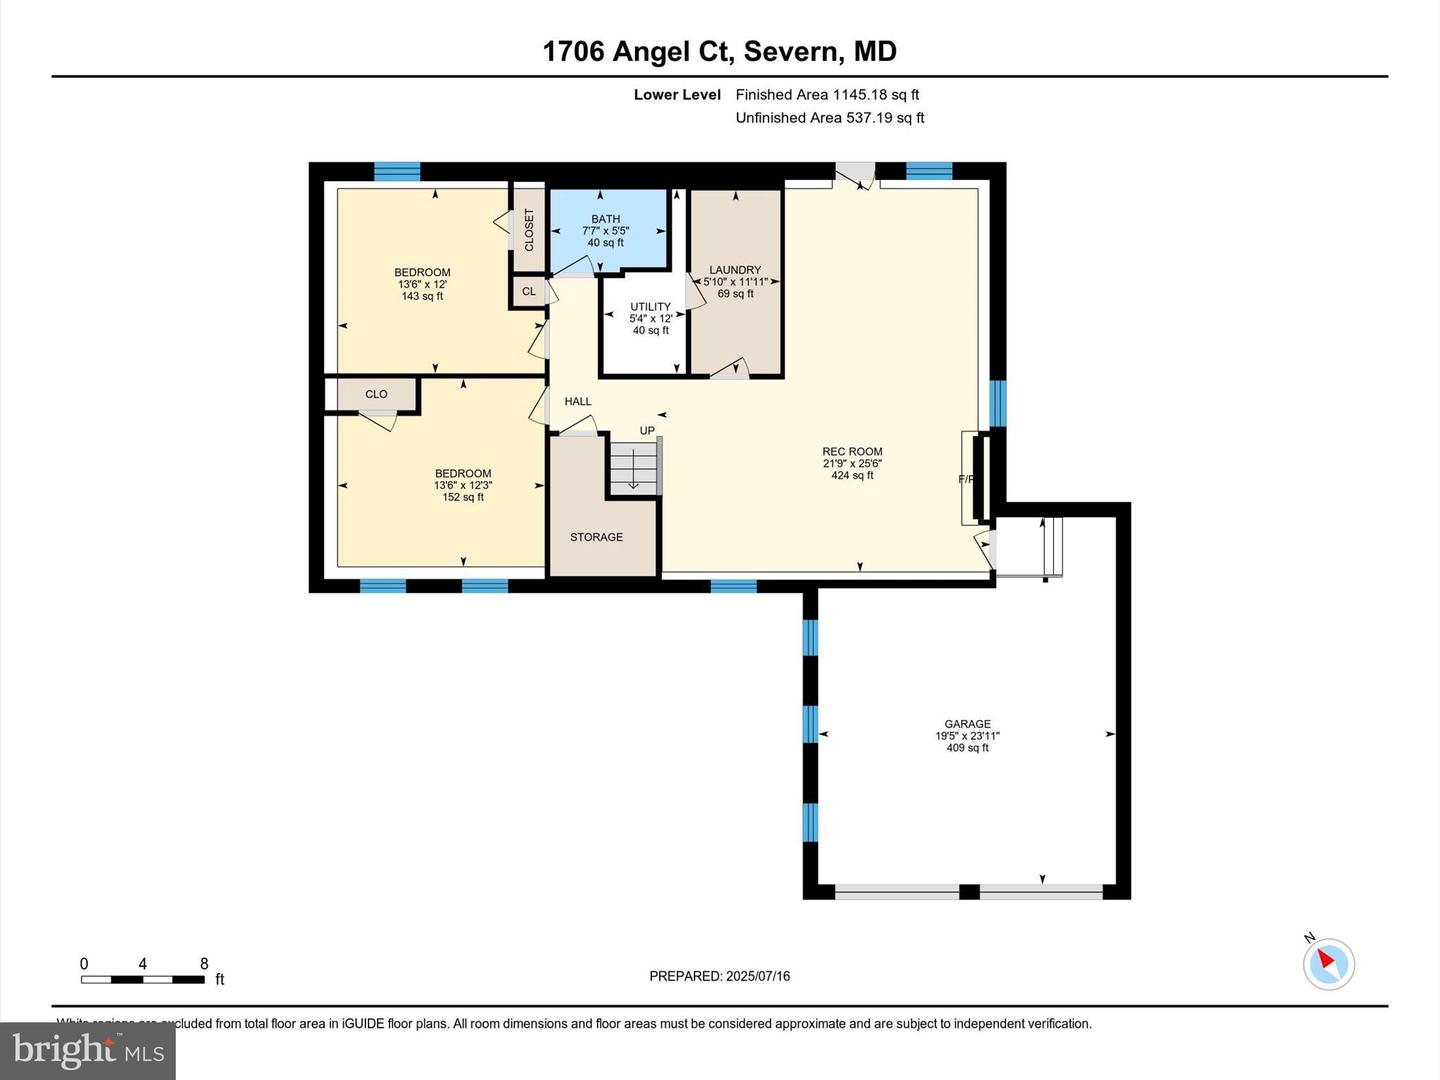
- 4
- Baths All
- 3
- Baths Full
- 3
- Living Area
- 1,225
- Total SqFt
- 2256
- County
- Anne Arundel
- Subdivision
- Severn Woods
Property Description
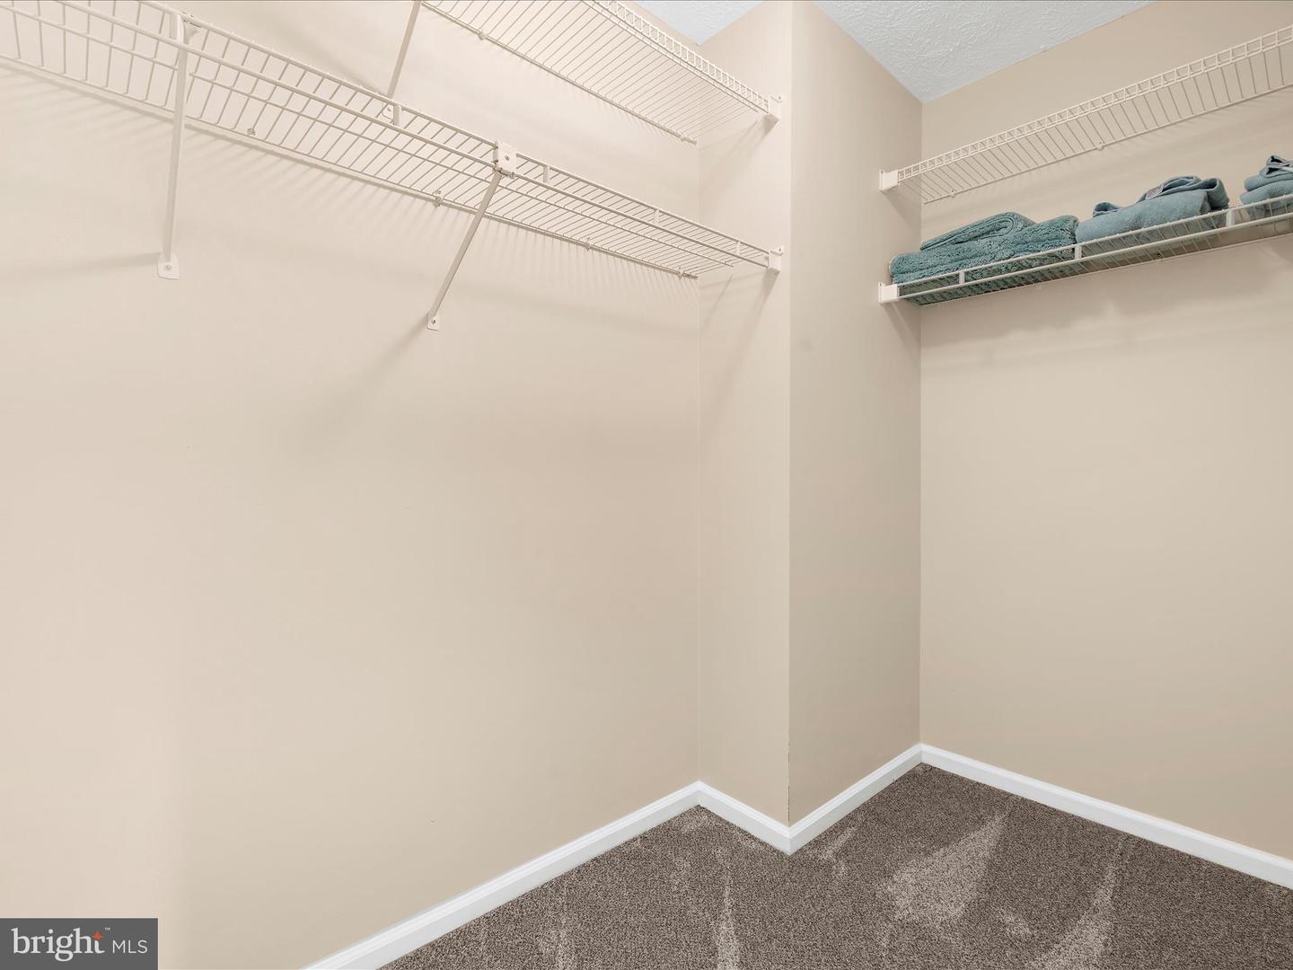
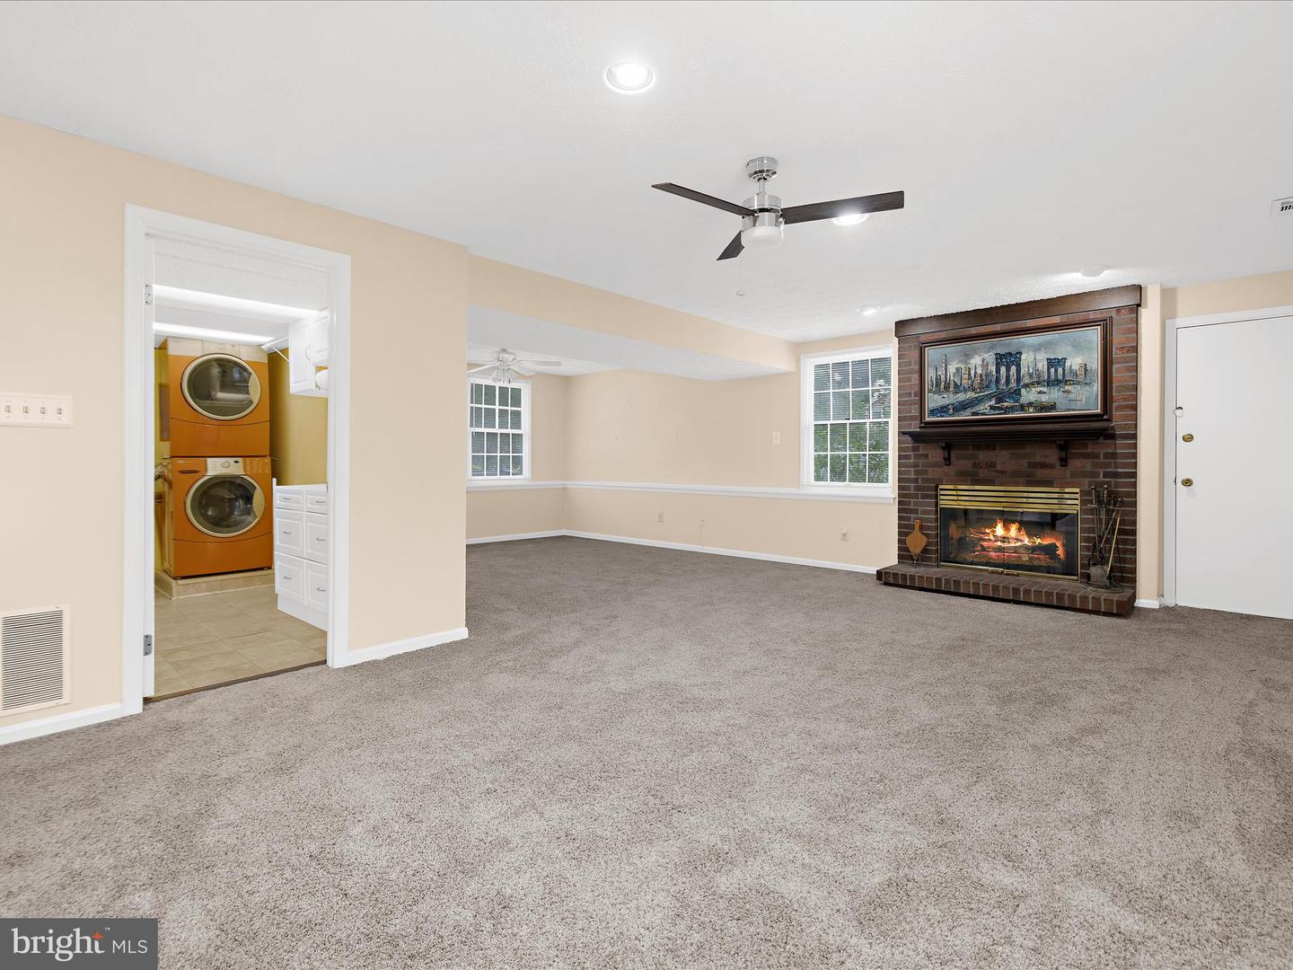
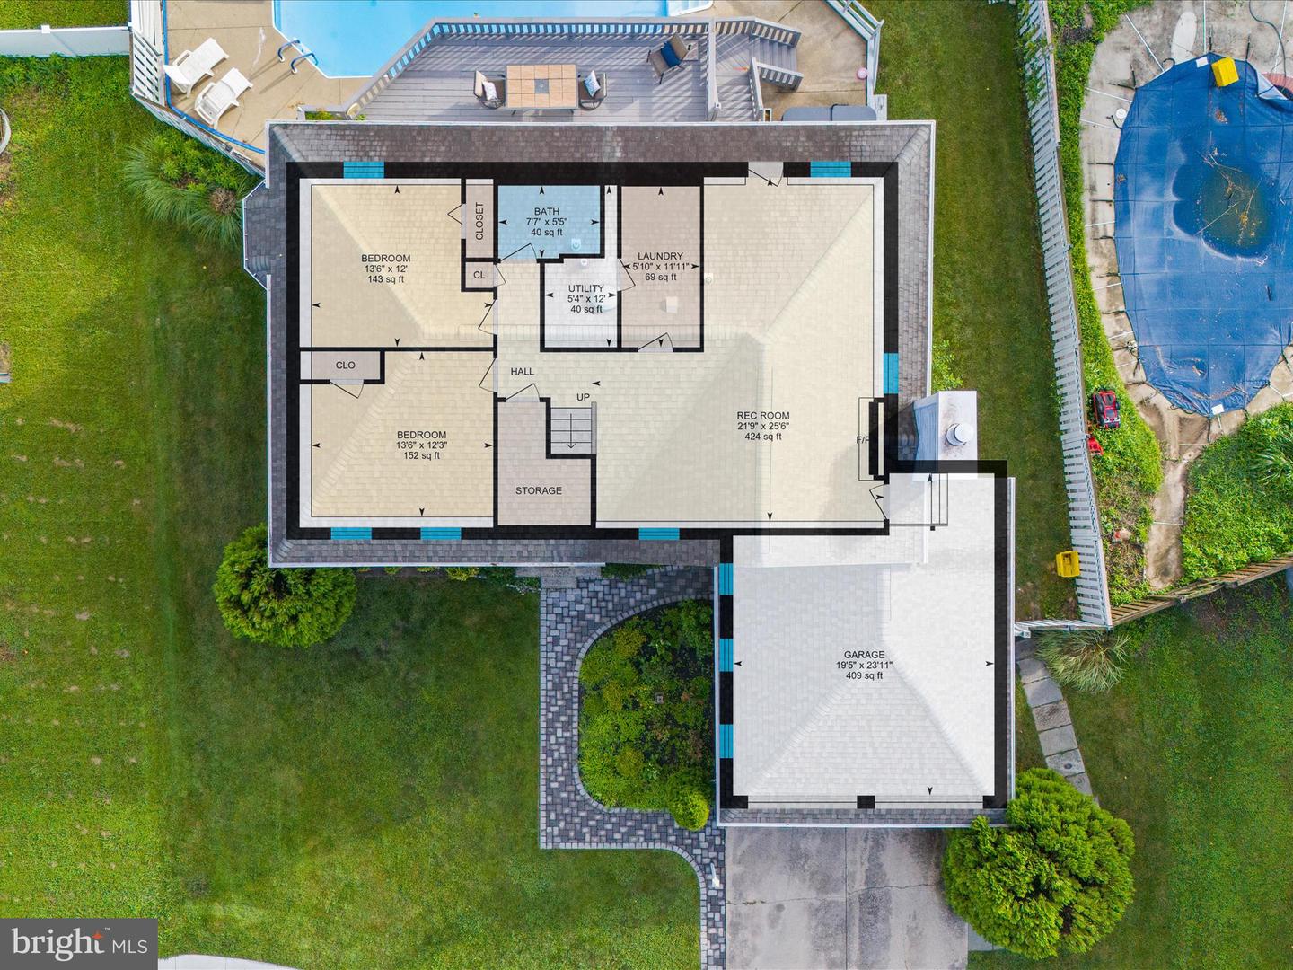
Back and better than ever! The original owners have created many wonderful memories in this custom-built, one-of-a-kind Split foyer, and they look forward to new buyers creating their own memories and calling it home. This well-maintained 4-bedroom 3-bath home stands out with a full-size 2-car garage featuring overhead storage. The gourmet kitchen is a chef’s dream, featuring a wall oven, cooktop, built-in microwave, soft-close doors and drawers, and custom cabinetry with a pantry full of roll-out shelves. There's also a breakfast bar/peninsula perfect for casual dining or entertaining. The master suite is complete with a spacious walk-in closet and a private en-suite bath boasting a walk-in shower and double sink vanity. This garage does not compromise the home’s interior square footage—a rare find! Step out back to your private oasis, complete with a swimming pool, relaxing hot tub, and a large, expansive deck backing to open space for ultimate privacy. Thoughtfully designed and full of functional charm, this home blends comfort, functionality, and style in one exceptional package! —This home has it all! New Carpet upstairs 7/2025, New carpet downstairs 2022; Annual termite service; Roof approx. 12 yrs. Old; Chimey Serviced 2023; New pool liner 2015, Hot Tub had 2 new pumps installed, 2022, Heat Pump has annual BGE service contract.
/u.realgeeks.media/fortmeadehomes/team_photos_and_logos/Jessica_Hood_Fort_Meade_REALTOR.jpg)
Additional Information
- Elementary School
- Severn
- Middle School
- Old Mill M North
- High School
- Severn Run
- Other Structures
- Above Grade, Below Grade
- Structure List
- Above Grade, Below Grade
- Garage Spaces
- 2
- Pool
- Yes
- Style
- Split Foyer
- Interior Features
- Ceiling Fan(s), Combination Kitchen/Dining, Primary Bath(s), Kitchen - Gourmet, Wood Floors
- Fireplaces
- 1
- Cooling Fuel
- Electric
- Cooling
- Central A/C
- Heating Fuel
- Electric
- Heating
- Heat Pump(s)
- Hot Water
- Electric
- Sewer Septic
- Public Sewer
- Water
- Public
- HOA Fee
- $75
- HOA Payment Frequency
- Annually
- Tax Year
- 2024
- Possession
- Settlement
- Days on Market
- 13
- Acres
- 0.17
- Parking
- Paved Parking
- Ownership
- Fee Simple
- HOA
- Yes
- Homeowner Association Fee
- 75