1200 Marinaview Drive, Arnold, MD 21012
- $1,905,000
- 6
- BD
- 5
- BA
- 3,514
- SqFt





- Sold Price
- $1,905,000
- List Price
- $1,850,000
- Closing Date
- Jul 29, 2025
- MLS#
- MDAA2118664
- Year Built
- 1992
- Status
- CLOSED
- Type
- Single Family Residential
- Bedrooms
- 6
- Baths All
- 5
- Baths Full
- 5
- Living Area
- 3,514
- Total SqFt
- 4826
- County
- Anne Arundel
- Subdivision
- Severn View
Property Description
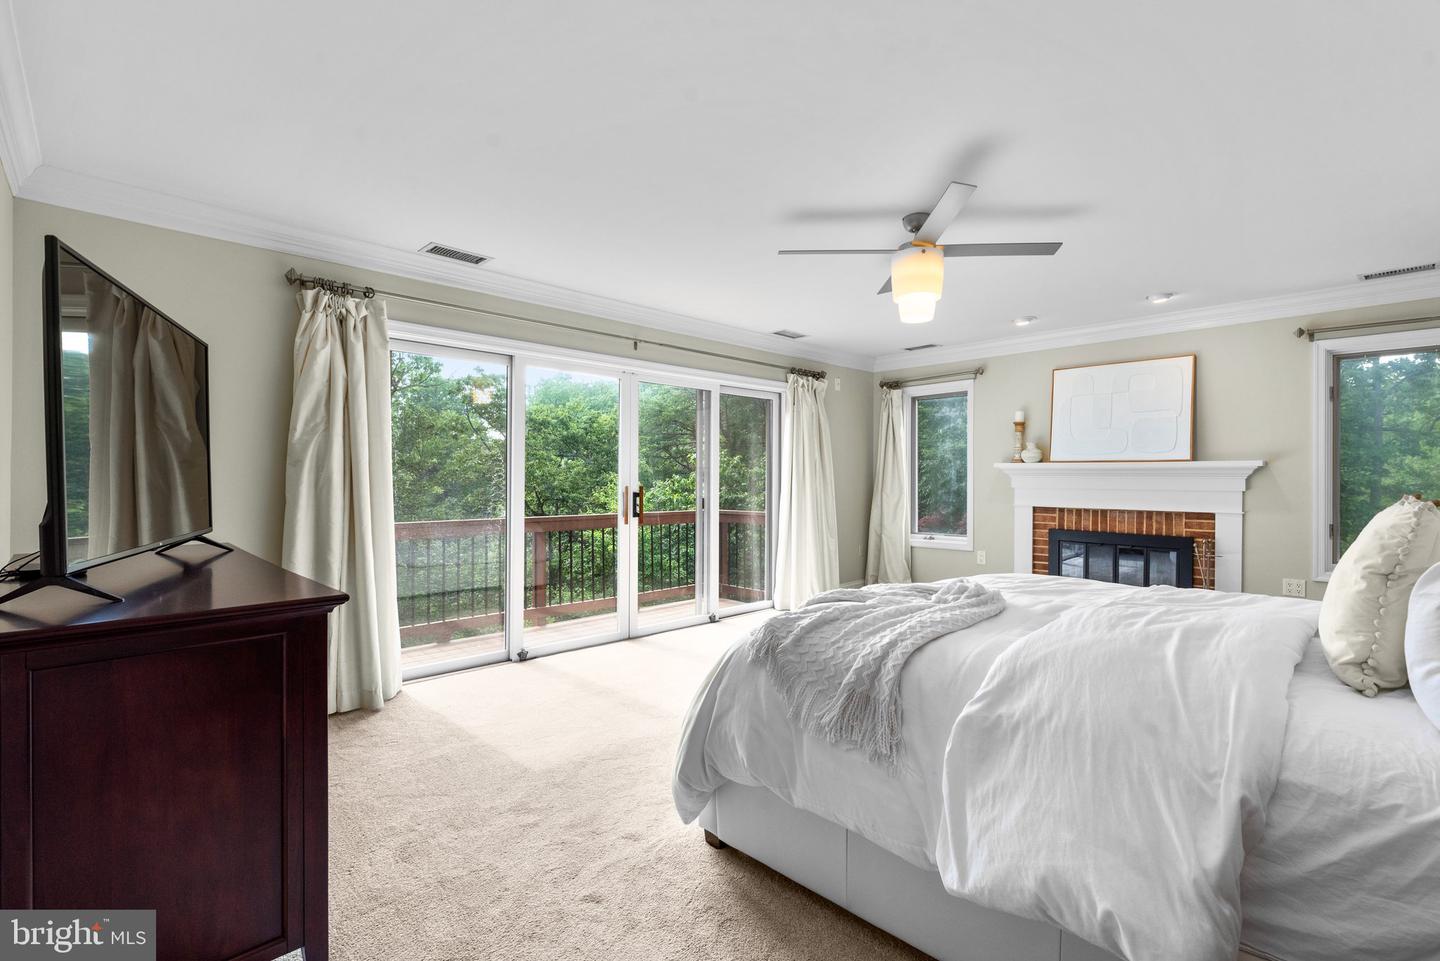
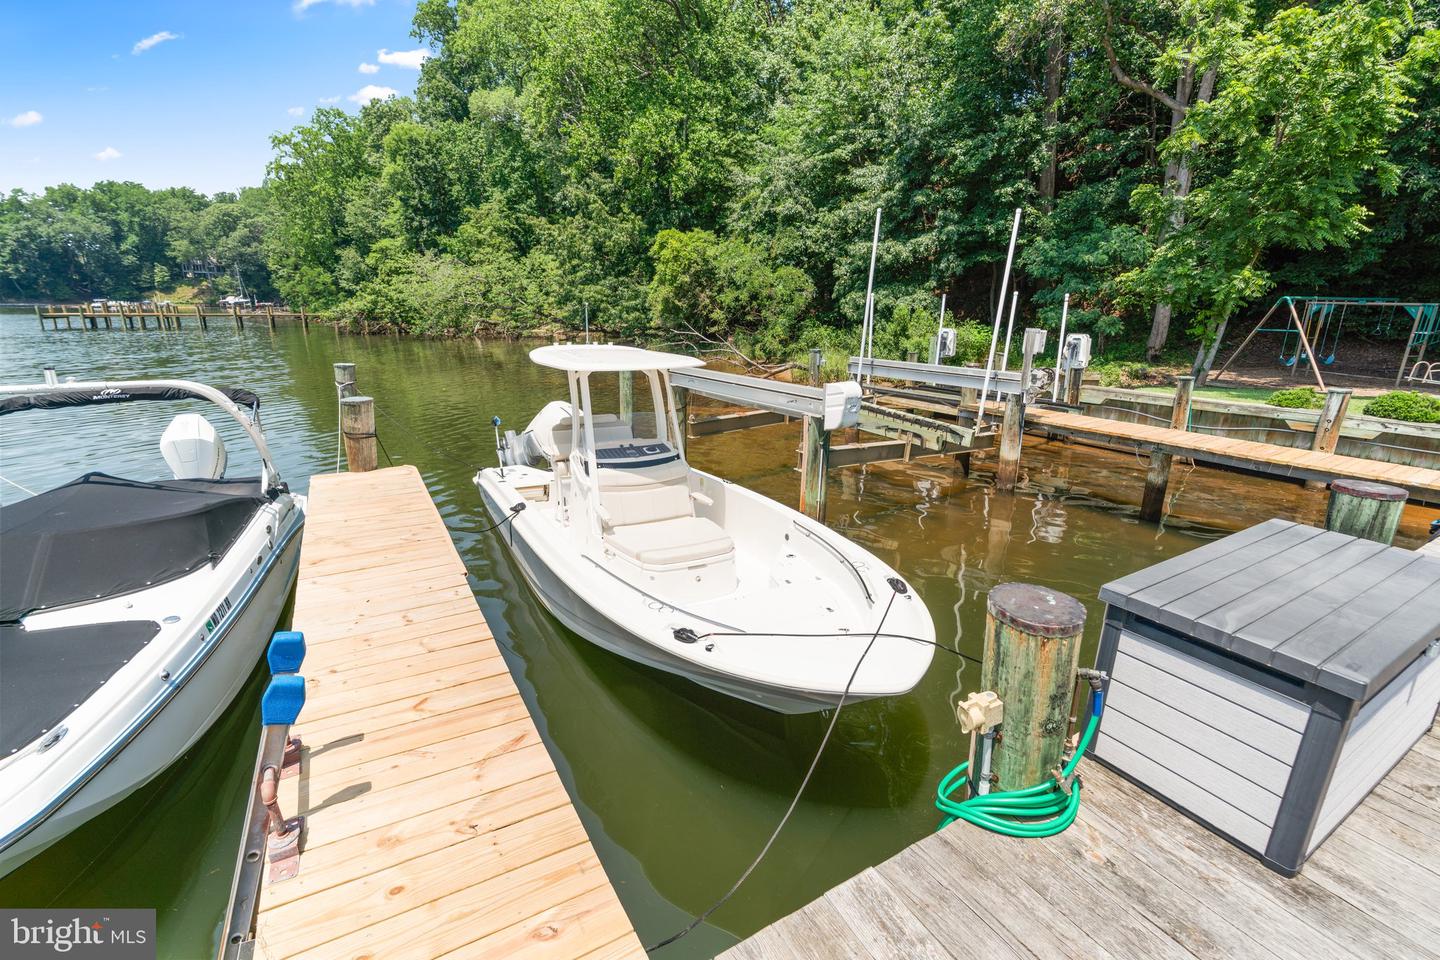
Welcome to this exceptional Stone & Cedar Home with a saltwater pool and water views in Severn View! Nestled on 1.42 wooded acres, this stunning contemporary home offers a rare combination of privacy, luxury, and water privileged living in the highly sought-after Severn View community. With breathtaking seasonal views of the Severn River across Asquith Creek, this 6-bedroom, 5-bathroom residence spans across three levels and is designed to impress. Upon entering through the grand two-story foyer, you're greeted by an open, airy layout with Brazilian walnut floors and abundant natural light. The spacious formal living and dining areas flow seamlessly into the recently remodeled gourmet kitchen (2016), featuring crisp white cabinetry, quartz countertops, a large island with seating, and top-tier appliances—ideal for any home chef. The adjoining family room, with its cozy wood-burning fireplace, offers a relaxing space to unwind. Step outside onto the expansive rear deck, accessible from both the dining and family rooms, where you can enjoy serene views of the saltwater pool, waterfall feature, and Asquith Creek. This is the perfect spot for entertaining or simply taking in the peaceful surroundings. The main floor also includes a versatile guest suite, currently used as a home office, along with a full bath—providing flexibility for family and guests. Upstairs, the primary suite is a true retreat. It boasts a private stone fireplace, a private balcony with stunning water views, and a beautifully renovated spa-like bathroom complete with a freestanding soaking tub, dual vanities, a walk-in shower, and an expansive walk-in closet. Three additional generously sized bedrooms and two full baths complete the upper level, ensuring ample space for family and guests. The finished lower level is an entertainer’s paradise. With direct access to the pool area, it includes a kitchenette, bedroom/exercise room, office, full bath, and a large recreational room—ideal for games, movies, or hobbies. The walk-out basement also provides easy access to the private backyard oasis and the secluded pool area. Additional highlights include a 3-car garage with soaring ceilings for maximum storage, a circular driveway, a playground area adjacent to the pool deck, and attic and crawl space storage. The community offers a wealth of amenities, including a newly renovated, gated waterfront with a pavilion, firepit, kayak storage, a boat ramp, piers, and your own deeded boat slip (#3) at the nearby marina. With award-winning schools, proximity to the B&A bike trail, and easy access to major commuter routes, this home combines luxury, comfort, and convenience in one extraordinary setting. Don’t miss the opportunity to make this rare property your own—schedule your private tour today!
/u.realgeeks.media/fortmeadehomes/team_photos_and_logos/Jessica_Hood_Fort_Meade_REALTOR.jpg)
Additional Information
- Elementary School
- Jones
- Middle School
- Severna Park
- High School
- Severna Park
- Other Structures
- Above Grade, Below Grade
- Structure List
- Above Grade, Below Grade
- Garage Spaces
- 3
- Pool
- Yes
- Style
- Contemporary
- Basement
- Yes
- Fireplaces
- 2
- Cooling Fuel
- Electric
- Cooling
- Central A/C, Zoned
- Heating Fuel
- Electric
- Heating
- Heat Pump(s)
- Hot Water
- Electric
- Sewer Septic
- Private Septic Tank
- Water
- Public
- HOA Fee
- $1,000
- HOA Payment Frequency
- Annually
- Tax Year
- 2024
- Possession
- Settlement, Negotiable
- Days on Market
- 2
- Acres
- 1.42
- Ownership
- Fee Simple
- HOA
- Yes
- Community Amenities
- Boat Ramp, Boat Dock/Slip, Common Grounds, Tot Lots/Playground
- Homeowner Association Fee
- 1000