1125 Lake Heron Drive Unit #3A, Annapolis, MD 21403
- $400,000
- 2
- BD
- 2
- BA
- 1,412
- SqFt




- Sold Price
- $400,000
- List Price
- $399,999
- Closing Date
- Jul 21, 2025
- MLS#
- MDAA2118804
- Year Built
- 1987
- Status
- CLOSED
- Type
- Condo
- Bedrooms
- 2
- Baths All
- 2
- Baths Full
- 2
- Living Area
- 1,412
- Total SqFt
- 1412
- County
- Anne Arundel
- Subdivision
- Lake Heron Condo
Property Description
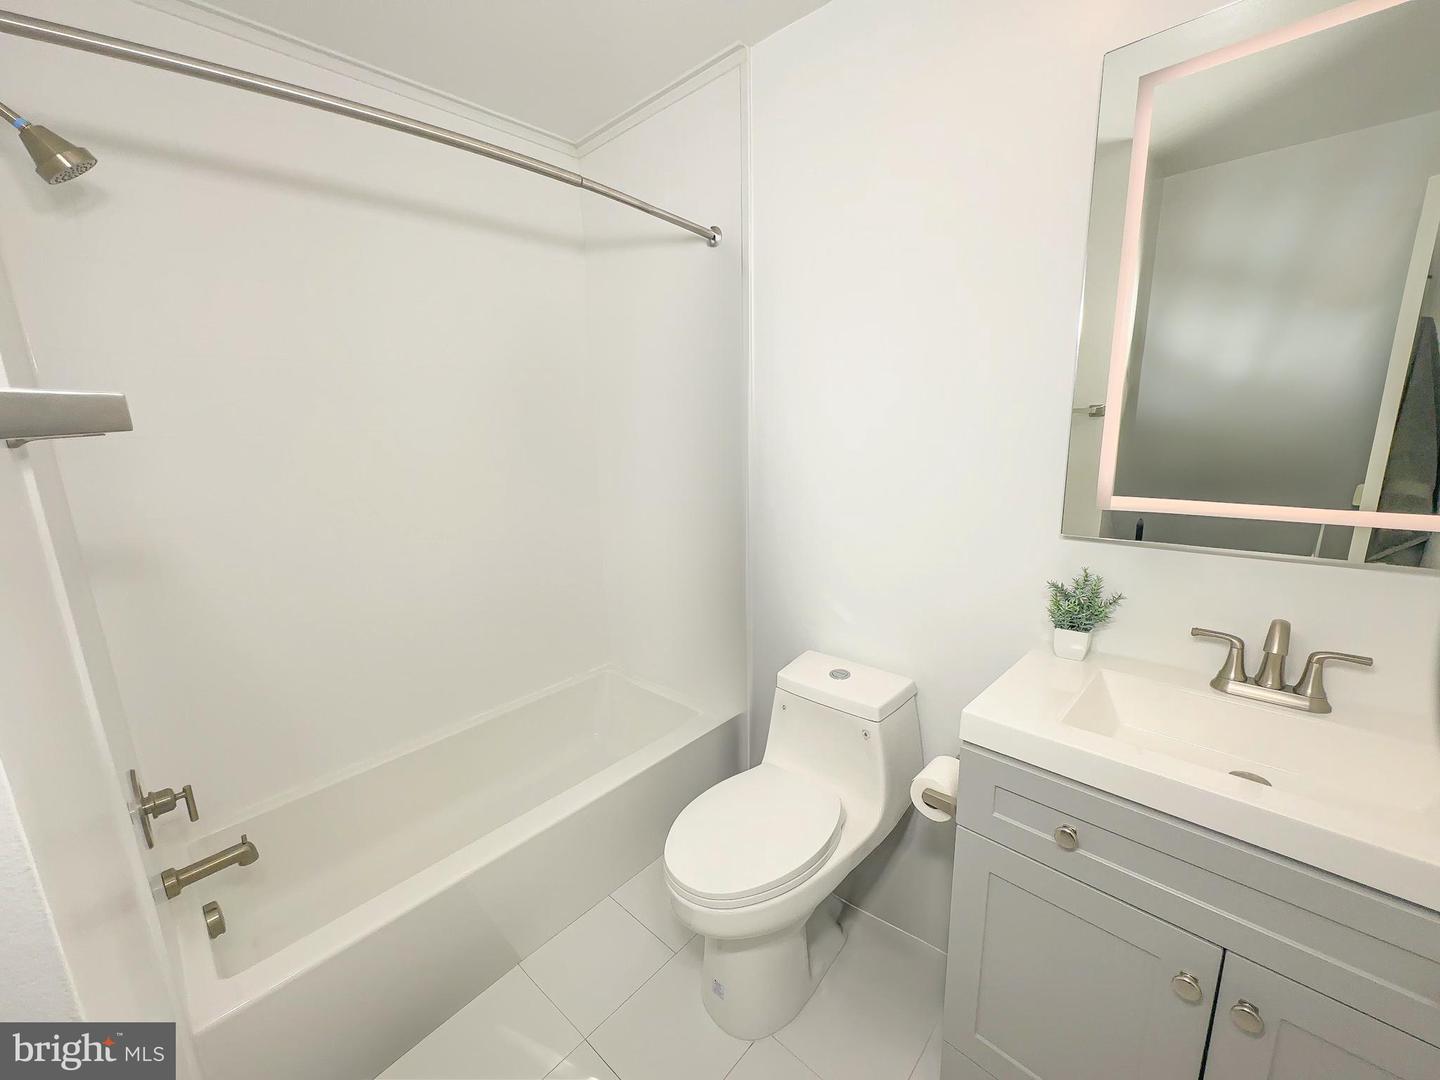
This sun-drenched top-floor condo offers elevated comfort with two private balconies, soaring ceilings, and a cozy wood-burning fireplace that anchors the open-concept living space. A spacious loft with skylights and a walk-in closet offers versatility--great as a home office, guest space, or even a third bedroom. Enjoy the seamless flow between the light-filled living and dining areas, where large windows and rich laminate wood flooring create an inviting atmosphere. The primary suite serves as a peaceful retreat with its own full bath, generous closet space, and private balcony overlooking tranquil wooded views. A second bedroom with another walk-in closet and access to a nearby full bath completes the thoughtful layout. Freshly painted and tastefully updated, this home also features stylish ceiling fans, newer kitchen appliances (all within 4 years), both bathrooms fully renovated and practical touches like built-in pantry and hall closet shelving for optimal storage. Tucked in a quiet, tree-lined community, Lake Heron residents enjoy exceptional amenities-relax by the pool, work out in the fitness room, or take a scenic stroll along the landscaped sidewalks. Outdoor lovers will appreciate the community dock on Chase Pond, perfect for kayaking and catching glimpses of the Bay Bridge beyond. Plus, there's plenty of free parking and easy access to downtown Annapolis, just minutes away.
/u.realgeeks.media/fortmeadehomes/team_photos_and_logos/Jessica_Hood_Fort_Meade_REALTOR.jpg)
Additional Information
- Building Name
- Lake Heron Condo
- Other Structures
- Above Grade, Below Grade
- Structure List
- Above Grade, Below Grade
- Pool
- Yes
- Style
- Loft, Contemporary
- Interior Features
- Bathroom - Tub Shower, Bathroom - Stall Shower, Chair Railings, Combination Dining/Living, Combination Kitchen/Living, Family Room Off Kitchen, Primary Bath(s), Skylight(s), Carpet, Ceiling Fan(s), Dining Area, Entry Level Bedroom, Flat, Recessed Lighting, Wood Floors
- Cooling Fuel
- Electric
- Cooling
- Central A/C, Attic Fan
- Heating Fuel
- Electric
- Heating
- Heat Pump(s)
- Hot Water
- Electric
- Sewer Septic
- Public Sewer
- Water
- Public
- Condo/Co-op Fee
- $510
- Condo/Co-op Fee Freq.
- Monthly
- Tax Year
- 2024
- Possession
- Other
- Days on Market
- 3
- Parking
- Lighted Parking, Limited Common Elements, Unassigned, Free, Handicap Parking, Paved Parking
- Unit Number
- 3A
- Ownership
- Condominium
- Community Amenities
- Common Grounds, Exercise Room, Pier/Dock, Pool - Outdoor, Water/Lake Privileges, Picnic Area