333 North Drive, Severna Park, MD 21146
- $750,000
- 3
- BD
- 4
- BA
- 1,942
- SqFt










- Sold Price
- $750,000
- List Price
- $750,000
- Closing Date
- Aug 22, 2025
- MLS#
- MDAA2118910
- Year Built
- 2003
- Status
- CLOSED
- Type
- Single Family Residential
- Bedrooms
- 3
- Baths All
- 4
- Baths Full
- 3
- Baths Half
- 1
- Living Area
- 1,942
- Total SqFt
- 2917
- County
- Anne Arundel
- Subdivision
- Magothy Beach
Property Description
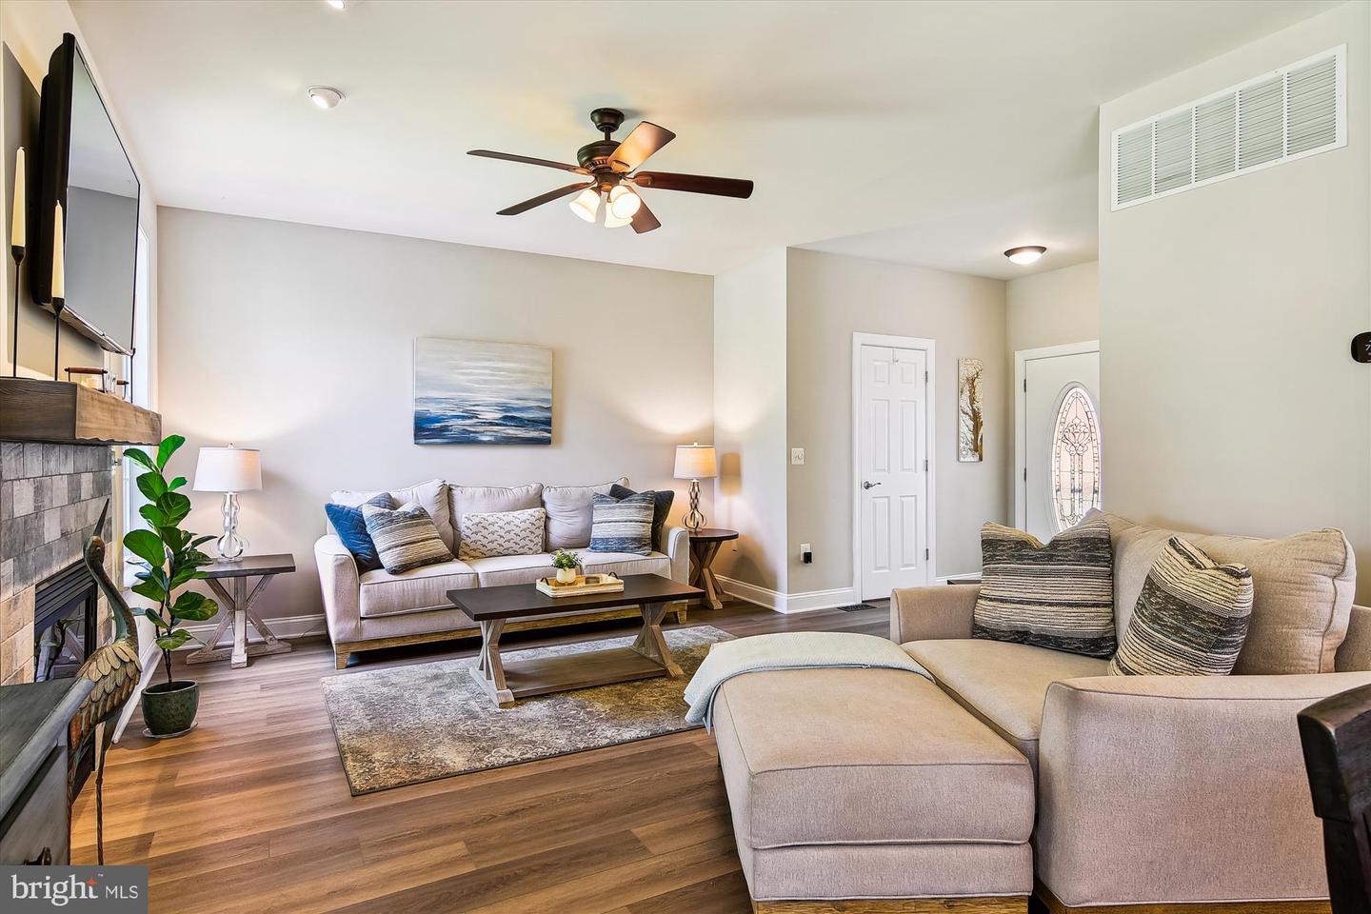
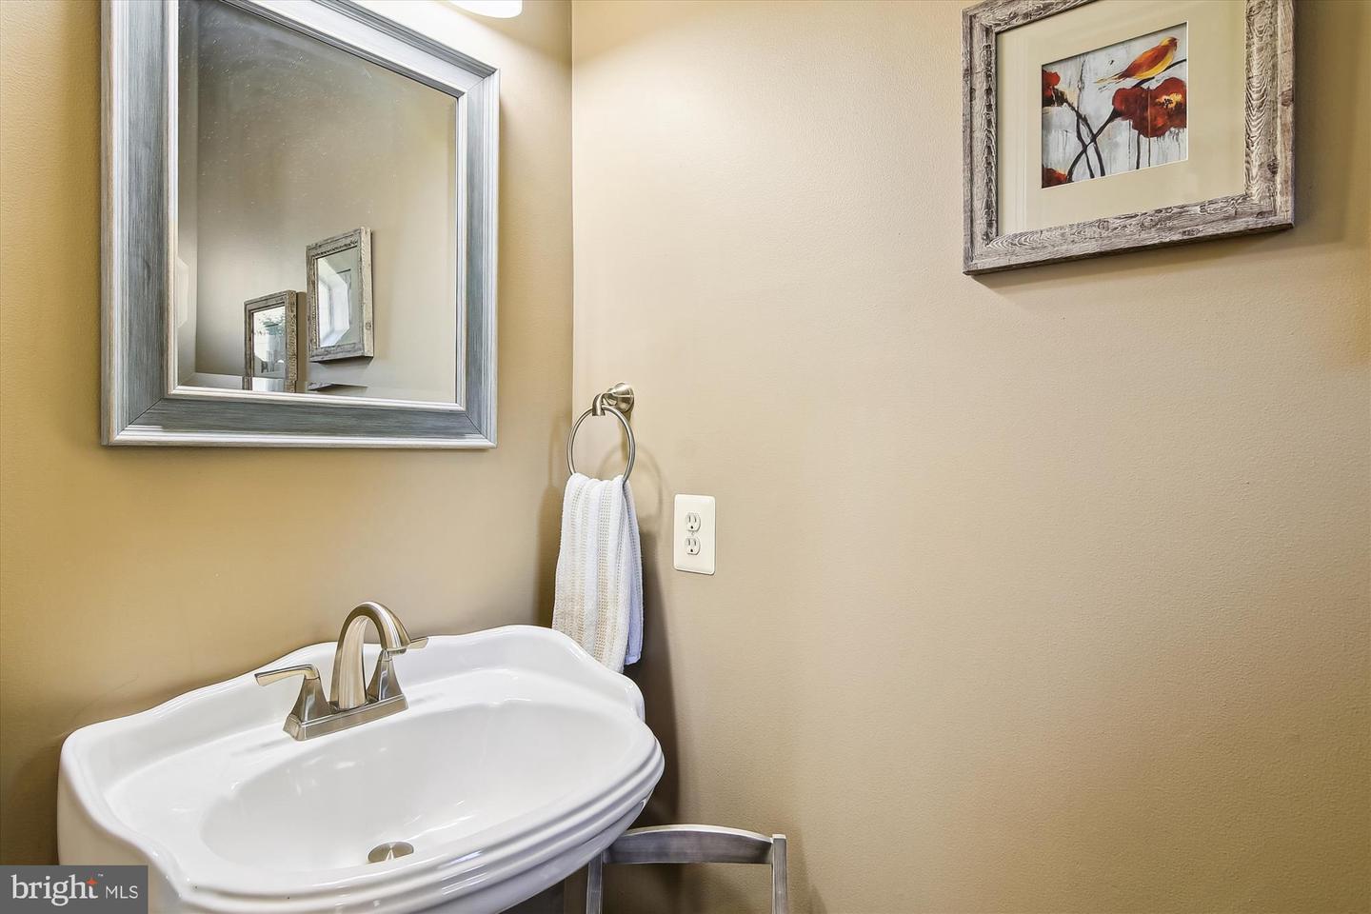
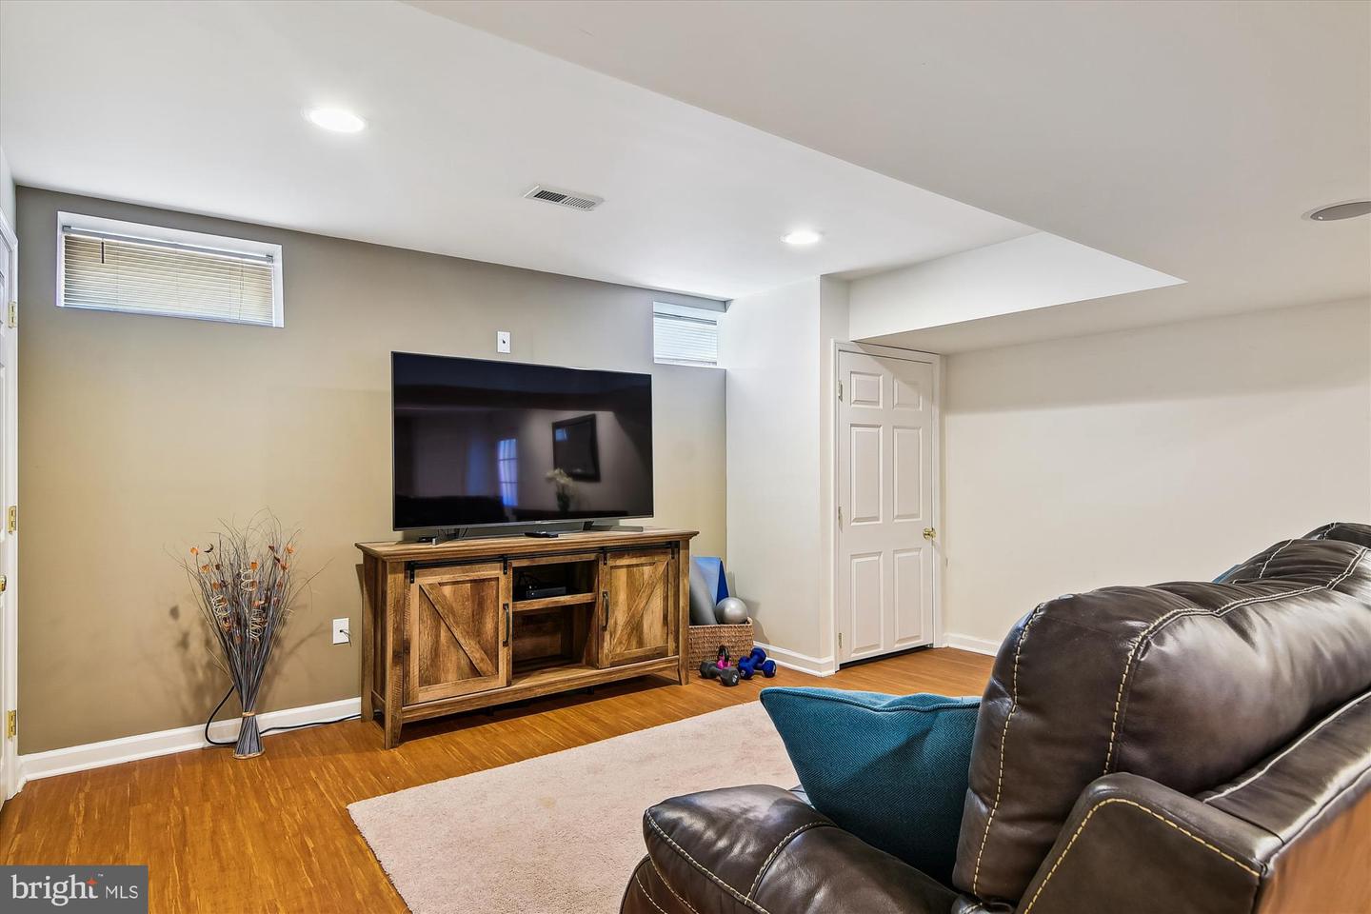
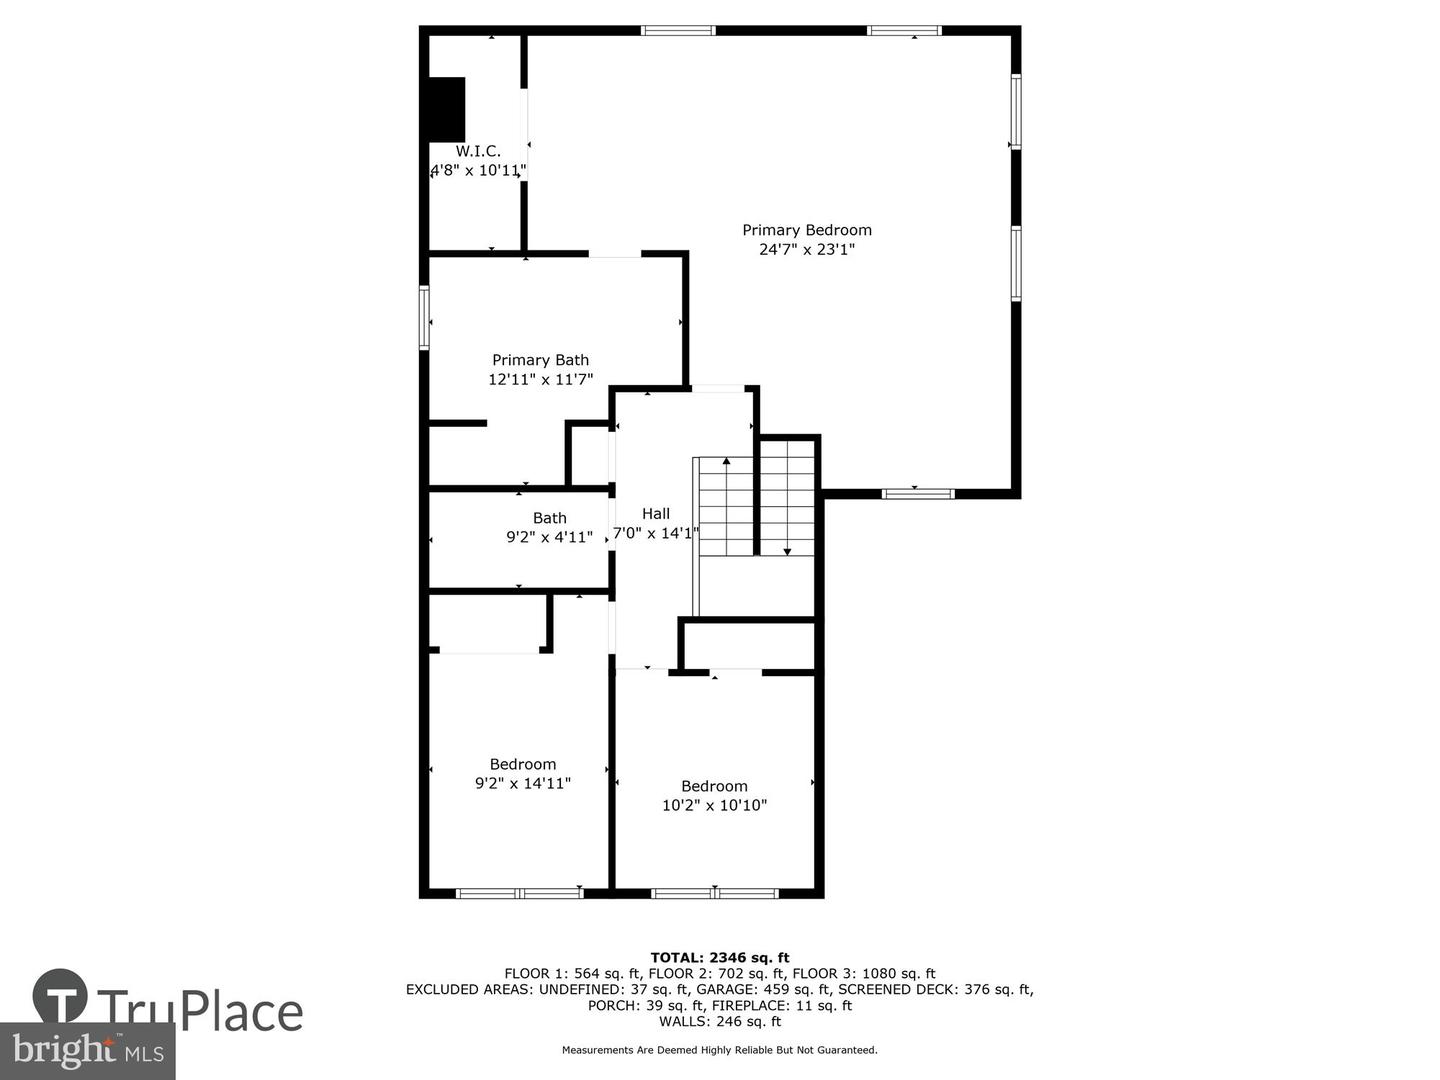
Welcome to 333 North Dr – a beautifully maintained, custom-built home in the desirable Severna Park community! This spacious home offers an open-concept layout with a bright kitchen featuring granite counters and stainless steel appliances, seamlessly flowing into a large living/dining area with a cozy gas fireplace. The generously sized primary suite boasts new luxury vinyl plank flooring and a stunning upgraded bath with a custom walk-in shower. Enjoy indoor-outdoor living with the expansive new 20’x20’ screened porch overlooking the level backyard complete with a firepit and storage shed. The fully finished lower level offers flexible living space with a large rec room and full bath. Recent updates include HVAC (2023), luxury vinyl plank flooring (2022), fireplace tile surround (2022), water heater (2018), and more. Additional features: 2-car garage, oversized driveway, motion-detection security system with cameras, and backup sump pump with battery. Located in a water-privileged community with access to two beaches, near Hamilton Harbour Marina, and served by Severna Park schools including Folger McKinsey Elementary. Move-in ready and loaded with upgrades!
/u.realgeeks.media/fortmeadehomes/team_photos_and_logos/Jessica_Hood_Fort_Meade_REALTOR.jpg)
Additional Information
- Elementary School
- Folger Mckinsey
- Middle School
- Severna Park
- High School
- Severna Park
- Other Structures
- Above Grade, Below Grade
- Structure List
- Above Grade, Below Grade
- Garage Spaces
- 2
- Style
- Colonial, Traditional
- Interior Features
- Kitchen - Gourmet, Primary Bath(s), Carpet, Ceiling Fan(s), Crown Moldings, Floor Plan - Open, Walk-in Closet(s), Bathroom - Walk-In Shower, Dining Area, Recessed Lighting
- Basement
- Yes
- Fireplaces
- 1
- Cooling Fuel
- Electric
- Cooling
- Central A/C
- Heating Fuel
- Electric
- Heating
- Heat Pump(s)
- Hot Water
- Electric
- Sewer Septic
- Public Sewer
- Water
- Public
- Tax Year
- 2024
- Possession
- Settlement
- Days on Market
- 14
- Acres
- 0.35
- Parking
- Asphalt Driveway
- Ownership
- Fee Simple