2802 Apple Cinnamon Place, Edgewater, MD 21037
- $975,000
- 5
- BD
- 4
- BA
- 3,370
- SqFt




- Sold Price
- $975,000
- List Price
- $1,100,000
- Closing Date
- Oct 17, 2025
- MLS#
- MDAA2119238
- Year Built
- 1997
- Status
- CLOSED
- Type
- Single Family Residential
- Bedrooms
- 5
- Baths All
- 4
- Baths Full
- 3
- Baths Half
- 1
- Living Area
- 3,370
- Total SqFt
- 4820
- County
- Anne Arundel
- Subdivision
- Gingerville Woods
Property Description
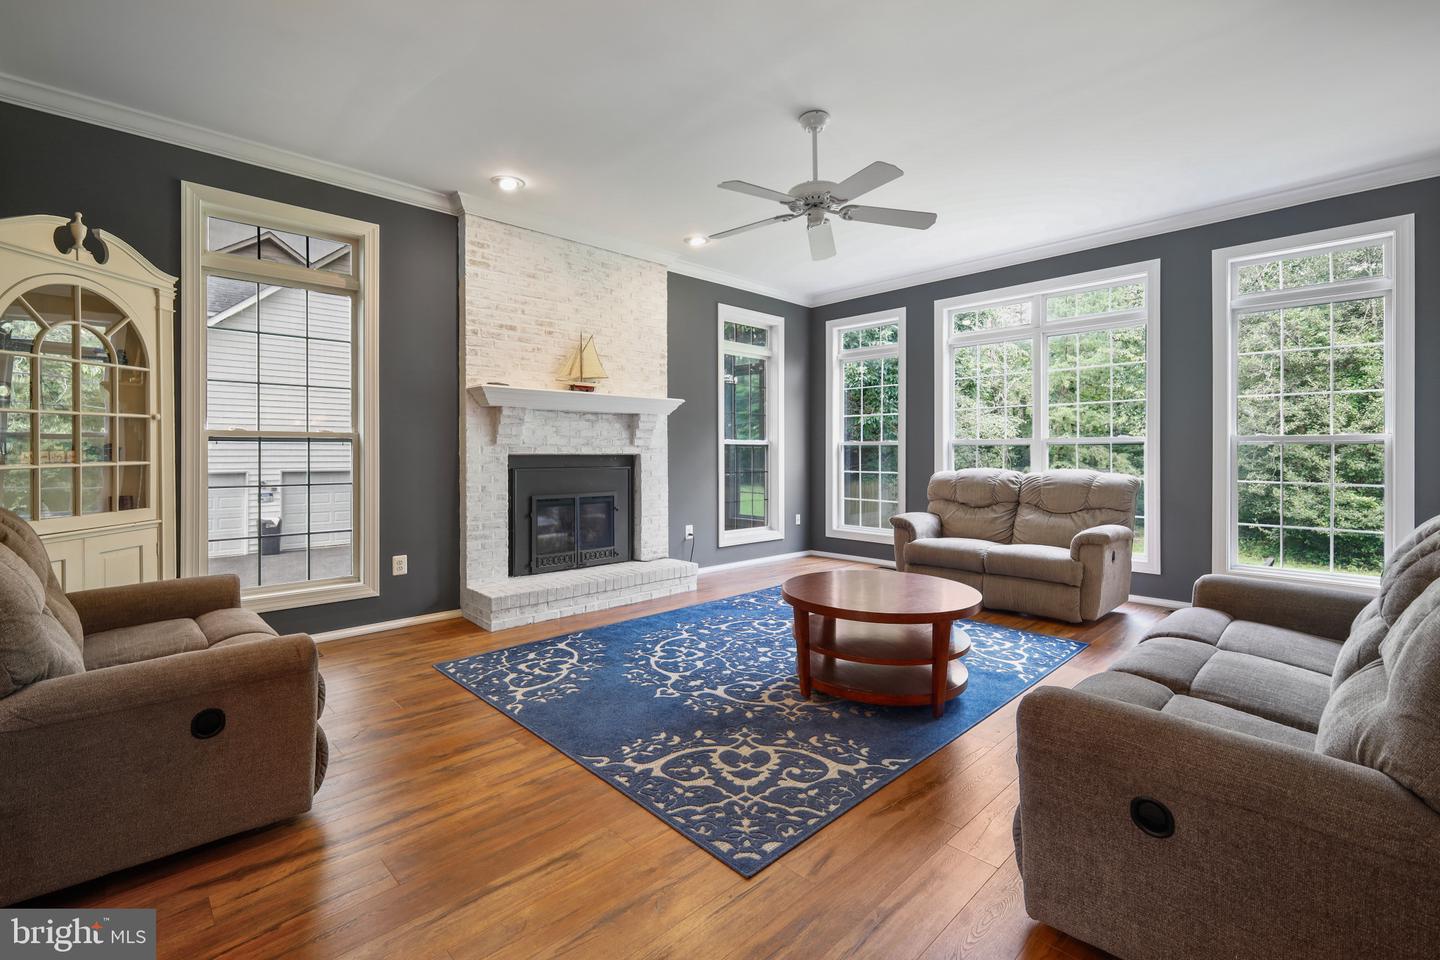
Welcome to 2802 Apple Cinnamon Place, nestled in the highly sought-after and rarely available Gingerville Woods community. This beautiful home offers privacy on a one-acre lot backing to serene forest, providing a peaceful retreat while enjoying easy access to Route 50/97 and the city of Annapolis. Step inside to a stunning two-story foyer featuring elegant interior columns, a double staircase, and gleaming hardwood floors that flow through the living and dining room and into the spacious open kitchen. The kitchen boasts solid wood cabinets, quartz countertops, a tile backsplash, and a center island, opening to a bright breakfast area and a sunken family room with a warm propane gas fireplace. A convenient mudroom with washer, dryer, utility sink, and built-in shelving connects the kitchen to the three-car side entry garage. Enjoy outdoor living on the large screened porch and deck overlooking the private backyard with a fire pit and wooded views. Upstairs, find five spacious bedrooms, including one with a soaring cathedral ceiling, and three full bathrooms. The finished basement features a large recreation area, an additional room, storage area and a sliding French door leading to the backyard. Additional highlights include a new roof, whole-house generator, and two-zone HVAC. Don’t miss this opportunity to call Gingerville Woods home—schedule your showing today!
/u.realgeeks.media/fortmeadehomes/team_photos_and_logos/Jessica_Hood_Fort_Meade_REALTOR.jpg)
Additional Information
- Elementary School
- Edgewater
- Middle School
- Central
- High School
- South River
- Other Structures
- Above Grade, Below Grade
- Structure List
- Above Grade, Below Grade
- Garage Spaces
- 3
- Style
- Colonial
- Interior Features
- Family Room Off Kitchen, Dining Area, Upgraded Countertops, Window Treatments, Primary Bath(s), Wood Floors, Floor Plan - Open, Bathroom - Soaking Tub, Bathroom - Stall Shower, Bathroom - Tub Shower, Carpet, Ceiling Fan(s), Crown Moldings, Double/Dual Staircase, Formal/Separate Dining Room, Recessed Lighting, Walk-in Closet(s), Floor Plan - Traditional, Kitchen - Island, Kitchen - Table Space
- Basement
- Yes
- Fireplaces
- 1
- Cooling Fuel
- Electric
- Cooling
- Ceiling Fan(s), Central A/C, Zoned
- Heating Fuel
- Electric
- Heating
- Heat Pump(s), Zoned
- Hot Water
- Electric
- Sewer Septic
- Septic Exists
- Water
- Well
- Tax Year
- 2024
- Possession
- Settlement
- Days on Market
- 63
- Acres
- 1.01
- Ownership
- Fee Simple