8110 Laurnick Drive, Glen Burnie, MD 21060
- $603,000
- 4
- BD
- 4
- BA
- 1,800
- SqFt




- Sold Price
- $603,000
- List Price
- $585,000
- Closing Date
- Aug 27, 2025
- MLS#
- MDAA2119782
- Year Built
- 2012
- Status
- CLOSED
- Type
- Single Family Residential
- Bedrooms
- 4
- Baths All
- 4
- Baths Full
- 3
- Baths Half
- 1
- Living Area
- 1,800
- Total SqFt
- 1800
- County
- Anne Arundel
- Subdivision
- Shady Brook
Property Description
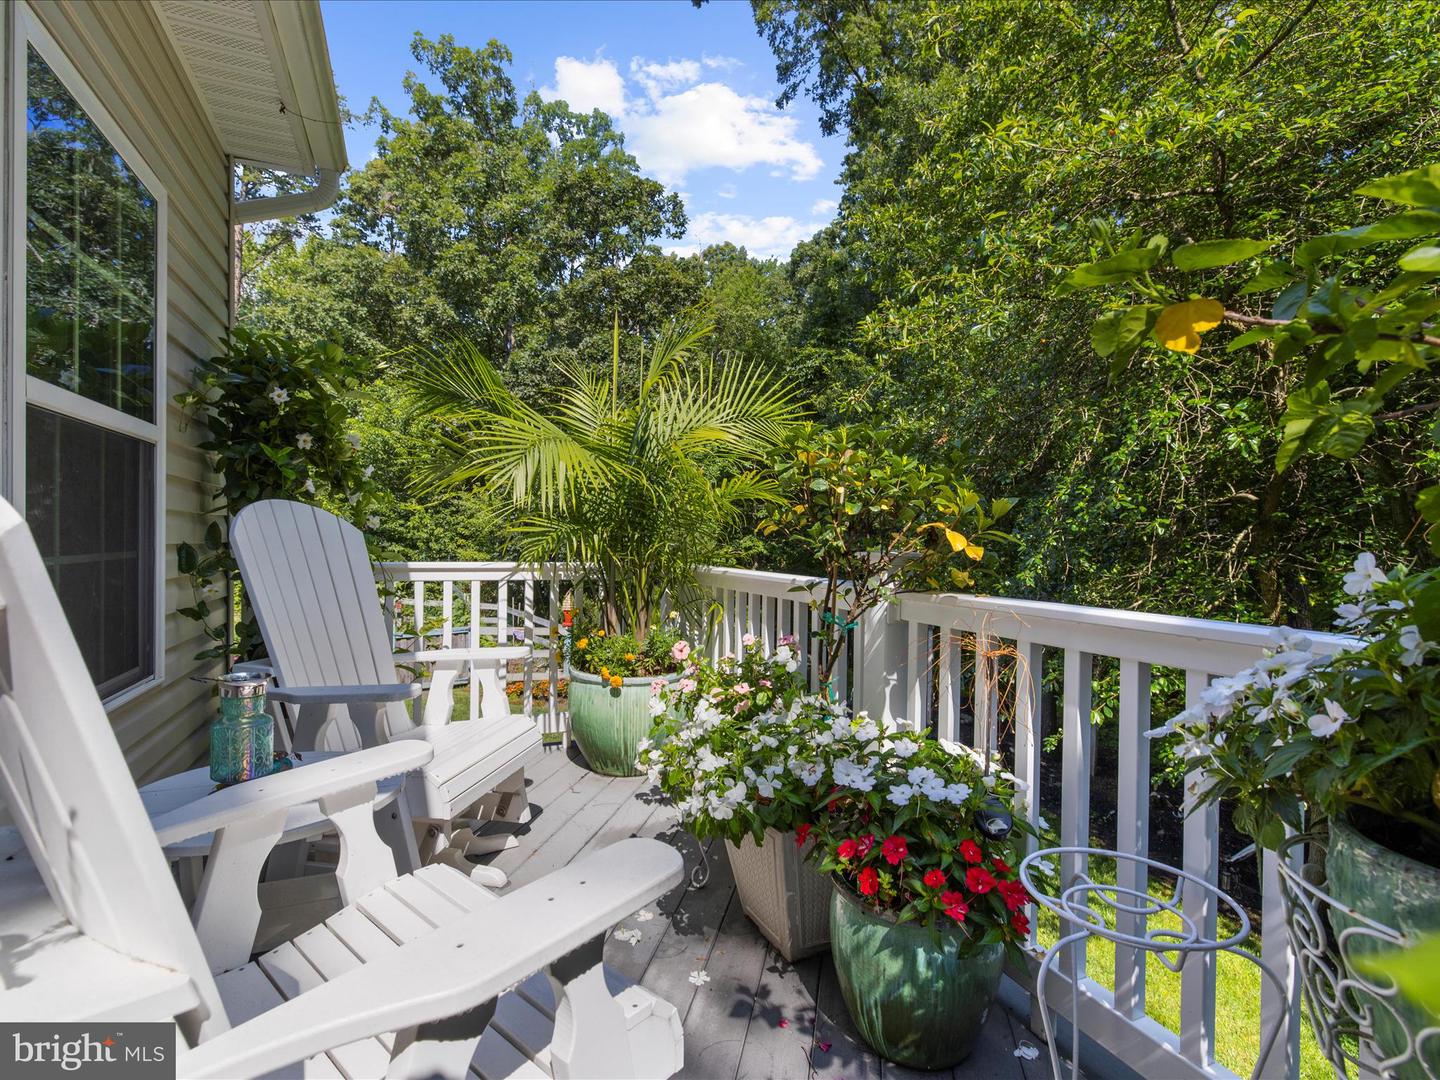
Welcome to your private oasis at the end of a cul-de-sac! Nestled against a backdrop of lush woods, this beautifully designer 4-bedroom, 3-level home offers the perfect blend of tranquility and style. From the moment you step inside, you’ll notice the upgraded finishes, cozy fireplace, and bright, open living spaces that invite you to relax and unwind. Gorgeous wood floors and fresh neutral calming paint tones will greet you - giving you the luxury vibe and feel. The large living area and open concept living seamlessly connects to the expansive composite deck—your own Zen retreat—perfect for morning coffee or evening cocktails surrounded by nature. The lower level is fully finished and designed with versatility in mind—featuring a spacious fourth bedroom, a full bathroom, and a stylish wet bar that opens into a cozy lounge area, perfect for movie nights or entertaining guests. Upstairs, the bedrooms feel like peaceful retreats, filled with natural light and accented by charming peel-and-stick wallpaper—easy to update and personalize. Step outside to your own slice of serenity on .21 acres, where mature landscaping, a thriving vegetable garden, and wooded views create a sense of calm and privacy that’s hard to come by. Whether you’re entertaining or simply enjoying a quiet moment, this home offers the best of both worlds—peaceful living just minutes from all the hustle and bustle. Close to commuter routes, FT Meade, Naval Academy, Baltimore and DC.
/u.realgeeks.media/fortmeadehomes/team_photos_and_logos/Jessica_Hood_Fort_Meade_REALTOR.jpg)
Additional Information
- Other Structures
- Above Grade, Below Grade
- Structure List
- Above Grade, Below Grade
- Garage Spaces
- 2
- Style
- Colonial
- Interior Features
- Dining Area, Family Room Off Kitchen, Breakfast Area, Kitchen - Island, Kitchen - Table Space, Chair Railings, Primary Bath(s), Wood Floors, Bar, Carpet, Floor Plan - Traditional, Formal/Separate Dining Room, Pantry, Recessed Lighting, Walk-in Closet(s), Wet/Dry Bar
- Basement
- Yes
- Fireplaces
- 1
- Cooling Fuel
- Natural Gas
- Cooling
- Central A/C
- Heating Fuel
- Natural Gas
- Heating
- Central
- Hot Water
- Natural Gas
- Sewer Septic
- Public Sewer
- Water
- Public
- HOA Fee
- $75
- HOA Payment Frequency
- Monthly
- Tax Year
- 2024
- Possession
- Seller Rent Back, 31-60 Days CD
- Days on Market
- 22
- Acres
- 0.21
- Parking
- Paved Driveway
- Ownership
- Fee Simple
- HOA
- Yes
- Homeowner Association Fee
- 75