7910 Chatuga Way, Glen Burnie, MD 21060
- $425,000
- 3
- BD
- 4
- BA
- 1,944
- SqFt




- Sold Price
- $425,000
- List Price
- $419,900
- Closing Date
- Jan 16, 2026
- MLS#
- MDAA2120148
- Year Built
- 2023
- Status
- CLOSED
- Type
- Townhome
- Bedrooms
- 3
- Baths All
- 4
- Baths Full
- 3
- Baths Half
- 1
- Living Area
- 1,944
- Total SqFt
- 1944
- County
- Anne Arundel
- Subdivision
- Tanyard Shores
Property Description
Stunning End-Unit Townhouse – Move-In Ready! Tanyard Cove is a community featuring a waterfront park with water access, kayaking , dock facilities, a private marina, and miles of nature trails. The clubhouse offers a fitness center, yoga studio, indoor and outdoor dining areas. The outdoor amenities include a refreshing pool, dog park, and more. Discover effortless living in this barely lived-in, end-unit townhouse located in a desirable waterfront community. This home offers an exceptional layout designed for comfort and convenience, with a unique feature: a ground-level bedroom and full bathroom, perfect for those seeking easy access without stairs. The ground floor also boasts a versatile family room with sliders leading directly to your backyard, ideal for entertaining or relaxing. Ascend to the main level and be greeted by a gourmet kitchen that's a chef's dream, featuring rich coffee-colored cabinetry, stainless steel appliances, and elegant granite countertops. A separate eating area provides a cozy spot for meals. This level also includes a convenient powder room and a spacious living room, perfect for gathering with friends and family. The upper level is dedicated to private retreats, offering two primary bedrooms, each with its own en-suite bathroom and generous closet space, providing ultimate comfort and privacy. Don't miss the opportunity to make this exquisite townhouse your new home.
/u.realgeeks.media/fortmeadehomes/team_photos_and_logos/Jessica_Hood_Fort_Meade_REALTOR.jpg)
Additional Information
- Other Structures
- Above Grade, Below Grade
- Structure List
- Above Grade, Below Grade
- Pool
- Yes
- Style
- Craftsman
- Interior Features
- Carpet, Dining Area, Entry Level Bedroom, Floor Plan - Open, Kitchen - Gourmet, Kitchen - Island, Pantry, Recessed Lighting, Walk-in Closet(s)
- Cooling Fuel
- Electric
- Cooling
- Central A/C
- Heating Fuel
- Natural Gas
- Heating
- Heat Pump(s)
- Hot Water
- Natural Gas
- Sewer Septic
- Public Sewer
- Water
- Public
- HOA Fee
- $113
- HOA Payment Frequency
- Monthly
- Tax Year
- 2024
- Possession
- 0-30 Days CD
- Days on Market
- 139
- Acres
- 0.03
- Parking
- Assigned
- Ownership
- Fee Simple
- HOA
- Yes
- Community Amenities
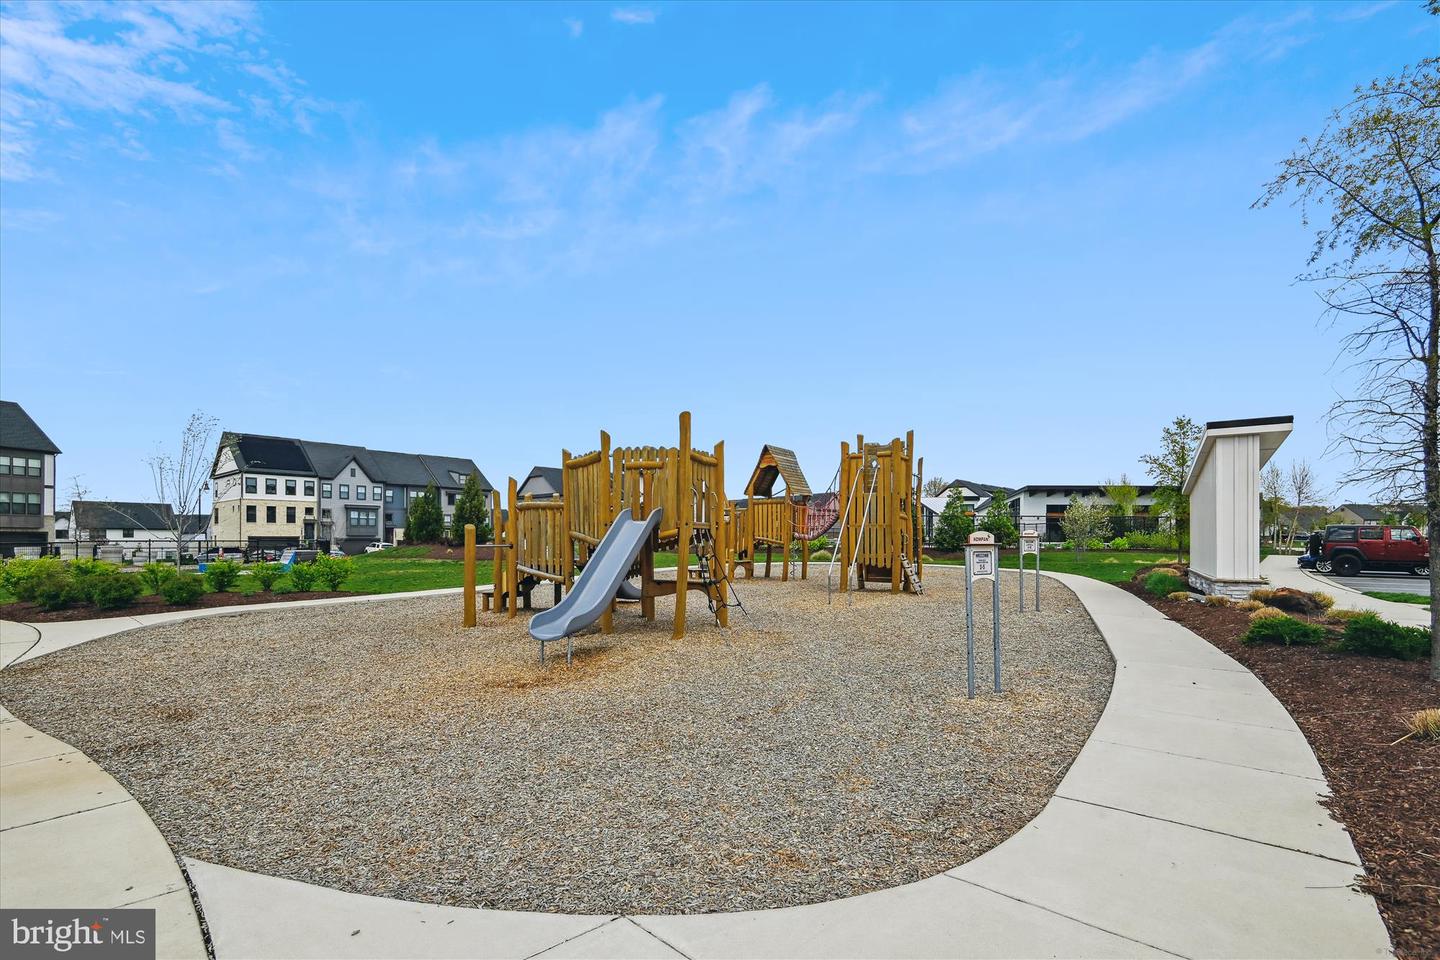
- Community Center, Common Grounds, Exercise Room, Fitness Center, Tot Lots/Playground
- Homeowner Association Fee
- 113