993 Magothy Avenue, Arnold, MD 21012
- $2,900,000
- 5
- BD
- 4
- BA
- 3,652
- SqFt


- Sold Price
- $2,900,000
- List Price
- $2,995,000
- Closing Date
- Sep 05, 2025
- MLS#
- MDAA2121008
- Year Built
- 2021
- Status
- CLOSED
- Type
- Single Family Residential
- Bedrooms
- 5
- Baths All
- 4
- Baths Full
- 4
- Living Area
- 3,652
- Total SqFt
- 3652
- County
- Anne Arundel
- Subdivision
- Shore Acres
Property Description
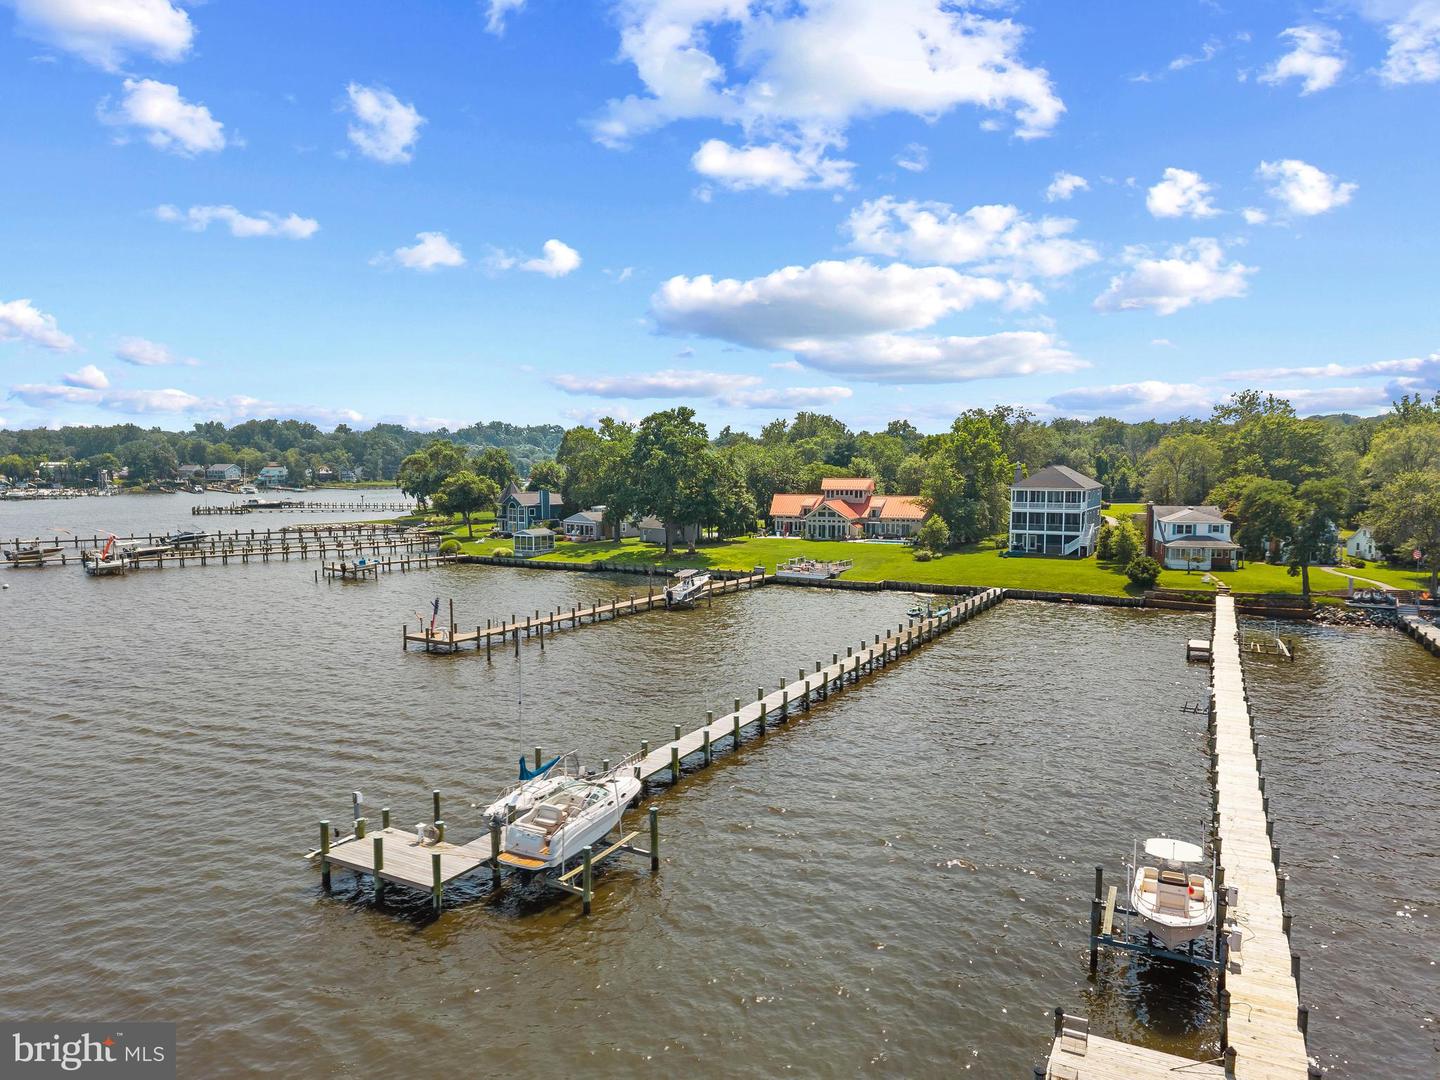
Built in 2021 and lightly lived-in, this coastal waterfront home is perched on the shores of the Magothy River and Chesapeake Bay offering endless water views. Spanning three levels and designed to embrace the beauty of its setting, this residence offers elegant interiors, seamless indoor-outdoor living, and sweeping water views. The entry level features a bonus room/bedroom with full bath, ideal for guests or flexible living space. The sliding glass doors open onto the covered patio complete with a swim spa - perfect for unwinding after a day on the water. The gently sloping lawn leads down to the water's edge and private pier. A 300-foot private pier with water, electric, boat lift, and two jet ski lifts invites endless enjoyment on the river. Live the waterfront lifestyle with ease! Back inside, the main level unfolds with an open floor plan designed for both quiet moments and lively gatherings. Walls of windows and doors frame sweeping water views and open to a full-width screened porch—an ideal space for morning coffee, alfresco dinners, or simply watching sailboats drift by. The wood-burning fireplace and stunning coffered ceiling anchor the living room and dining area while the gourmet kitchen—with its oversized island, butler’s pantry, and generous workspace—is a natural gathering place. An office/bedroom with full bath adds function and flexibility. The upper level is a private retreat, where the primary suite captures the essence of waterfront living. Wake to the sunrise over the Bay from your private balcony, unwind by the gas fireplace, and rejuvenate in the spa-like bath featuring a freestanding bubbler tub, glass-enclosed shower, dual sinks, and a custom walk-in closet. Two additional bedrooms with shared bath offer plenty of room for family and friends. The oversized 3.5-car garage includes workshop space and generous storage. An elevator shaft serves all three levels, ready for future installation. The Shore Acres community beach, picnic area, boat ramp and clubhouse are within walking distance and the property is located in the highly coveted Broadneck school district. It’s the perfect location to quickly access downtown Annapolis for shopping and dining or jump on Rt. 50 to get back to Washington, DC. Thoughtfully designed for both daily comfort and unforgettable coastal living, this home is a rare opportunity to embrace life on the water in timeless style. Welcome Home!
/u.realgeeks.media/fortmeadehomes/team_photos_and_logos/Jessica_Hood_Fort_Meade_REALTOR.jpg)
Additional Information
- Elementary School
- Broadneck
- Middle School
- Magothy River
- High School
- Broadneck
- Other Structures
- Above Grade, Below Grade
- Structure List
- Above Grade, Below Grade
- Garage Spaces
- 3
- Style
- Coastal
- Interior Features
- Attic, Bathroom - Soaking Tub, Bathroom - Walk-In Shower, Breakfast Area, Butlers Pantry, Carpet, Ceiling Fan(s), Combination Dining/Living, Combination Kitchen/Dining, Combination Kitchen/Living, Crown Moldings, Dining Area, Entry Level Bedroom, Family Room Off Kitchen, Floor Plan - Open, Kitchen - Gourmet, Kitchen - Island, Kitchen - Eat-In, Primary Bath(s), Primary Bedroom - Bay Front, Recessed Lighting, Upgraded Countertops, Wainscotting, Walk-in Closet(s), Water Treat System, Window Treatments
- Fireplaces
- 2
- Cooling Fuel
- Electric
- Cooling
- Ceiling Fan(s), Central A/C, Programmable Thermostat, Zoned
- Heating Fuel
- Propane - Owned
- Heating
- Forced Air, Programmable Thermostat, Zoned
- Hot Water
- Tankless, Propane
- Sewer Septic
- On Site Septic, Private Septic Tank
- Water
- Well
- Tax Year
- 2024
- Possession
- Settlement
- Days on Market
- 13
- Acres
- 0.53
- Ownership
- Fee Simple
- Community Amenities
- Beach, Boat Ramp, Club House, Party Room, Picnic Area, Water/Lake Privileges