7932 Brandy Station Road, Hanover, MD 21076
- $550,000
- 3
- BD
- 4
- BA
- 2,440
- SqFt




- Sold Price
- $550,000
- List Price
- $550,000
- Closing Date
- Oct 17, 2025
- MLS#
- MDAA2121672
- Year Built
- 2024
- Status
- CLOSED
- Type
- Townhome
- Bedrooms
- 3
- Baths All
- 4
- Baths Full
- 2
- Baths Half
- 2
- Living Area
- 2,440
- Total SqFt
- 2440
- County
- Anne Arundel
- Subdivision
- None Available
Property Description
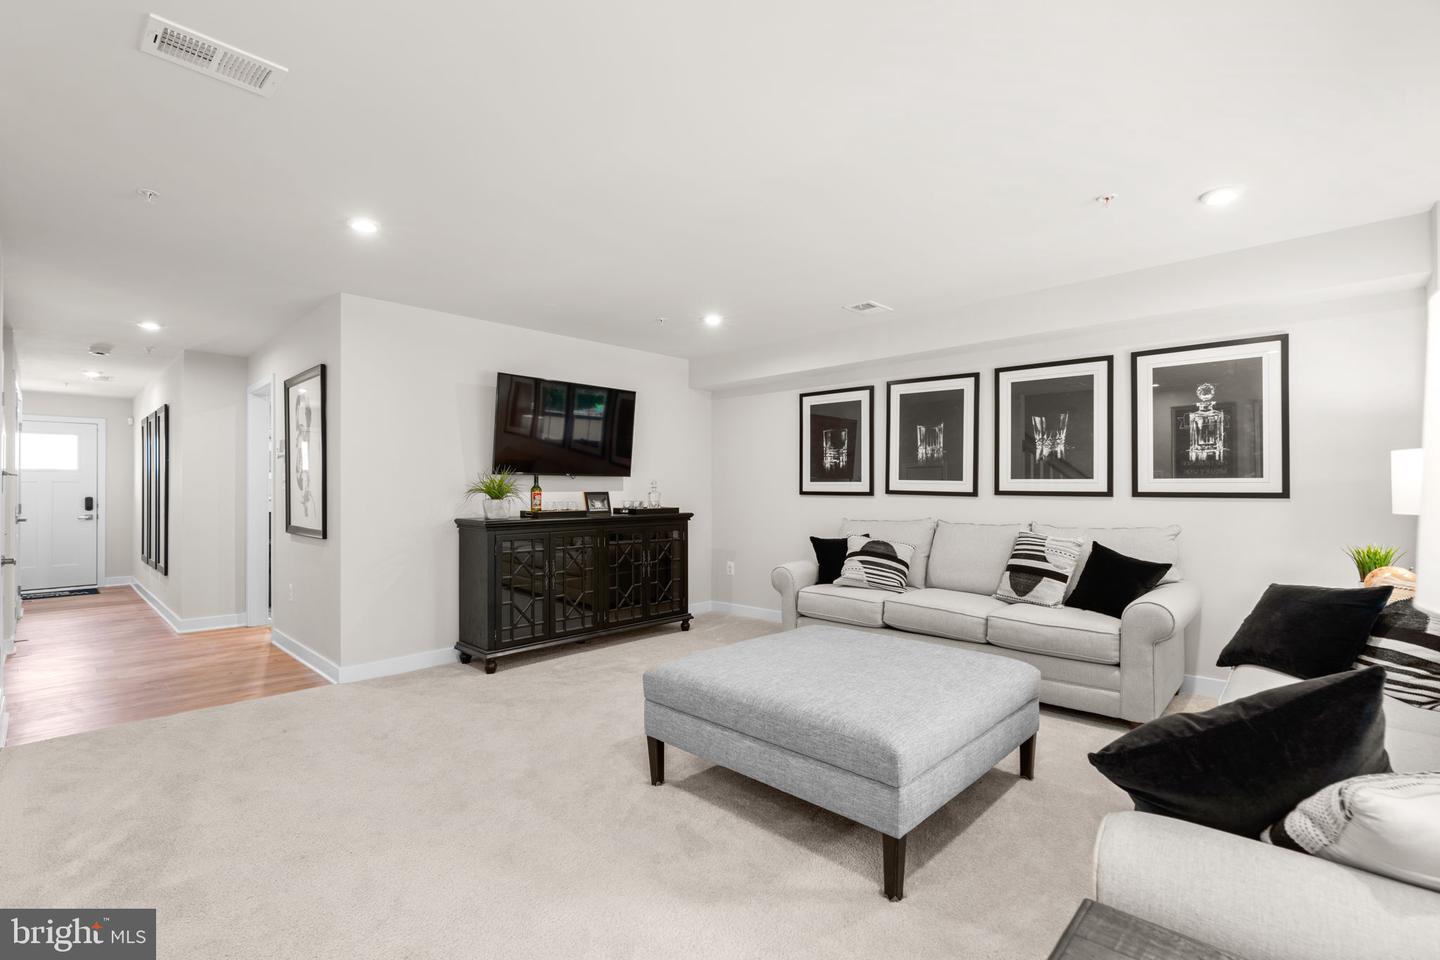
Parkside Reserve offers 2,440 square feet, 3 bedrooms, 2 full bathrooms, 2 half bathrooms, and a 1-car garage. The entry-level foyer leads down a hallway to a private office with side exterior access, past a convenient powder room, and into a spacious walk-out recreation or family room—perfect for relaxing or entertaining. Upstairs, the open-concept main level showcases gleaming LVP flooring and an abundance of natural light. The bright living room, complete with a convenient powder room, flows seamlessly into the stunning white eat-in kitchen, featuring quartz countertops, stainless steel appliances, an oversized island with breakfast bar seating, a herringbone tile backsplash, a walk-in pantry, and a dining area with a butler’s pantry and direct access to the rear deck. The upper level includes three bedrooms, highlighted by a luxurious primary suite with a tray ceiling, dual walk-in closets, and a private en suite bath with dual vanities. A second full bathroom and a well-placed laundry room are located in the hallway for added convenience. Outdoor living includes a rear deck overlooking a backyard that backs to a peaceful wooded area, along with a landscaped side yard. Located just minutes from I-295, Route 175, and Route 32, Parkside Reserve offers easy access to Arundel Mills, the shops at Arundel Preserve, and a wide variety of restaurants and amenities.
/u.realgeeks.media/fortmeadehomes/team_photos_and_logos/Jessica_Hood_Fort_Meade_REALTOR.jpg)
Additional Information
- Elementary School
- Pershing Hill
- Middle School
- Macarthur
- High School
- Meade
- Other Structures
- Above Grade, Below Grade
- Structure List
- Above Grade, Below Grade
- Garage Spaces
- 1
- Style
- Colonial
- Interior Features
- Combination Kitchen/Dining, Floor Plan - Open, Kitchen - Eat-In, Kitchen - Island, Recessed Lighting, Sprinkler System, Carpet, Pantry, Walk-in Closet(s), Bathroom - Walk-In Shower, Bathroom - Soaking Tub
- Cooling Fuel
- Electric
- Cooling
- Central A/C
- Heating Fuel
- Natural Gas
- Heating
- Heat Pump(s)
- Hot Water
- Natural Gas
- Sewer Septic
- Public Sewer
- Water
- Public
- HOA Fee
- $101
- HOA Payment Frequency
- Monthly
- Tax Year
- 2024
- Possession
- Settlement, Negotiable
- Days on Market
- 32
- Acres
- 0.06
- Parking
- Asphalt Driveway
- Ownership
- Fee Simple
- HOA
- Yes
- Homeowner Association Fee
- 101