7964 Meridian Drive, Pasadena, MD 21122
- $720,000
- 4
- BD
- 3
- BA
- 2,731
- SqFt




- Sold Price
- $720,000
- List Price
- $720,000
- Closing Date
- Oct 14, 2025
- MLS#
- MDAA2122026
- Year Built
- 2020
- Status
- CLOSED
- Type
- Single Family Residential
- Bedrooms
- 4
- Baths All
- 3
- Baths Full
- 2
- Baths Half
- 1
- Living Area
- 2,731
- Total SqFt
- 2731
- County
- Anne Arundel
- Subdivision
- Stone Mill
Property Description
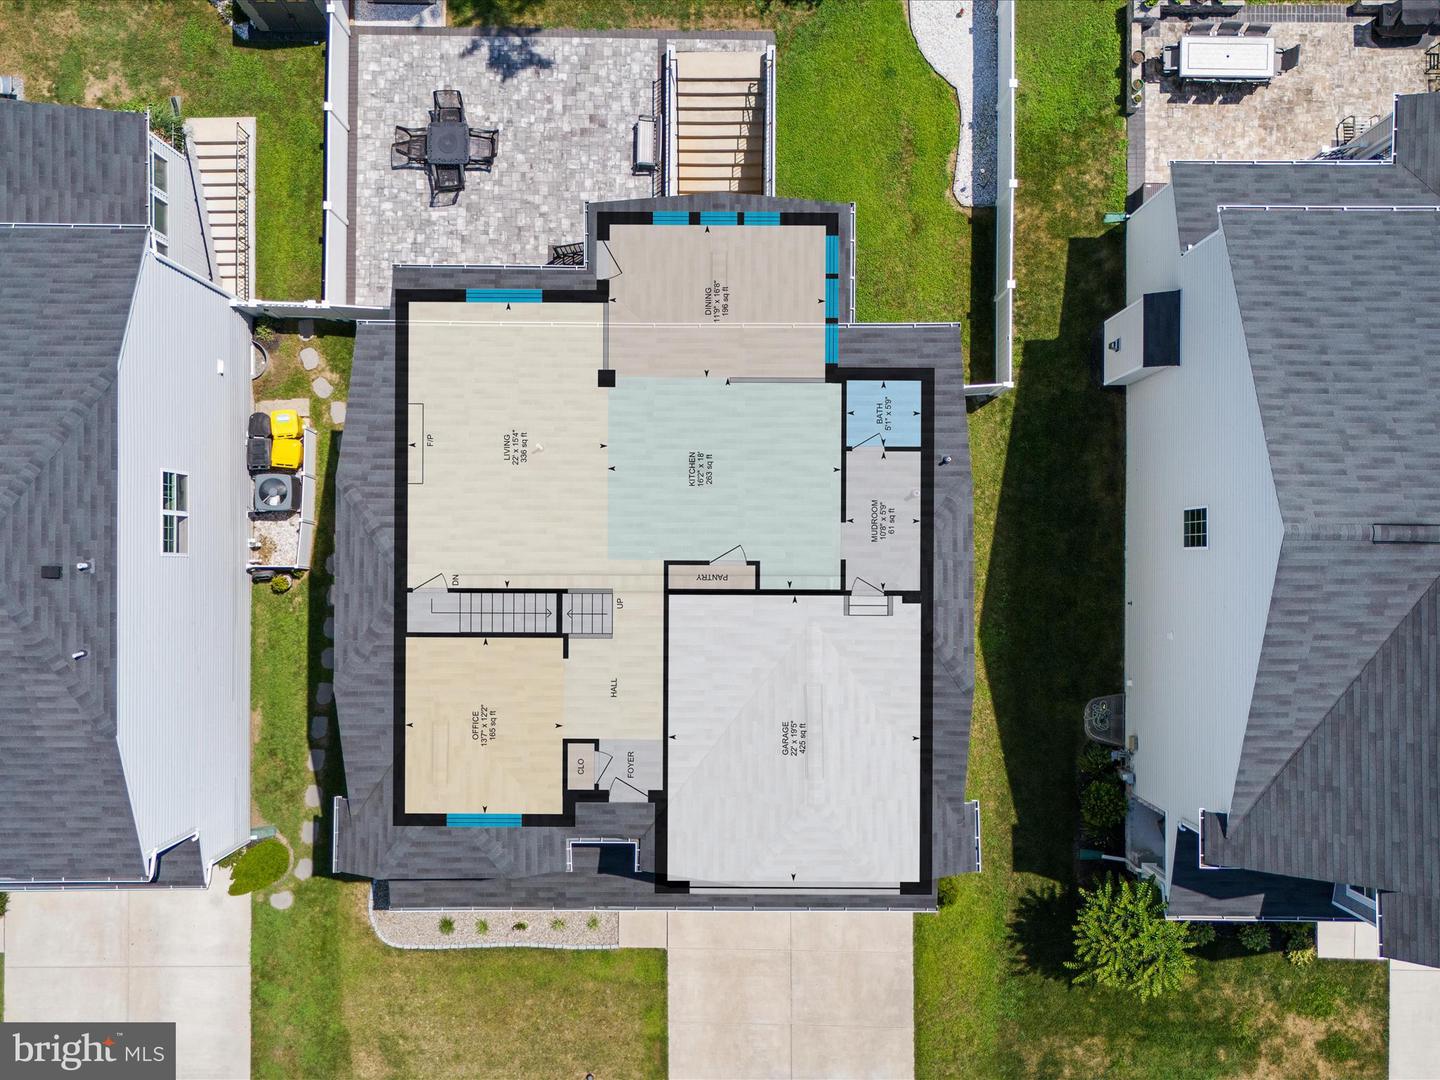
Welcome to 7964 Meridian Dr., a beautifully maintained home nestled in the heart of Pasadena—offering the perfect blend of modern comfort and thoughtful design. Less than six years young and lightly lived in, this home feels like new and is ready for its next chapter. Step inside to discover a bright and spacious layout featuring four bedrooms, including a generously sized primary suite with an en suite bath. The upper level also includes three additional bedrooms, a second full bathroom, and a convenient laundry room—all on the same floor for maximum ease. The main level offers an upgraded kitchen with modern finishes, a dedicated dining area, a comfortable living room, an office ideal for working from home, and a stylish half bath. The unfinished walkout lower level includes a rough-in for a future full bathroom, offering endless potential to expand. Outside, enjoy the custom paver patio and fully fenced yard—perfect for entertaining or relaxing in your own private retreat. Don’t miss this opportunity to own a newer home in a desirable Pasadena location!
/u.realgeeks.media/fortmeadehomes/team_photos_and_logos/Jessica_Hood_Fort_Meade_REALTOR.jpg)
Additional Information
- Other Structures
- Above Grade, Below Grade
- Structure List
- Above Grade, Below Grade
- Style
- Colonial
- Basement
- Yes
- Fireplaces
- 1
- Cooling Fuel
- Electric
- Cooling
- Central A/C
- Heating Fuel
- Natural Gas
- Heating
- Heat Pump(s)
- Hot Water
- Electric
- Sewer Septic
- Public Sewer
- Water
- Public
- HOA Fee
- $92
- HOA Payment Frequency
- Monthly
- Tax Year
- 2024
- Possession
- Settlement
- Days on Market
- 35
- Acres
- 0.12
- Ownership
- Fee Simple
- HOA
- Yes
- Homeowner Association Fee
- 92