208 Marie Avenue, Severna Park, MD 21146
- $741,000
- 4
- BD
- 3
- BA
- 1,442
- SqFt




- Sold Price
- $741,000
- List Price
- $700,000
- Closing Date
- Aug 18, 2025
- MLS#
- MDAA2122658
- Year Built
- 1972
- Status
- CLOSED
- Type
- Single Family Residential
- Bedrooms
- 4
- Baths All
- 3
- Baths Full
- 3
- Living Area
- 1,442
- Total SqFt
- 2557
- County
- Anne Arundel
- Subdivision
- Cape Arthur
Property Description
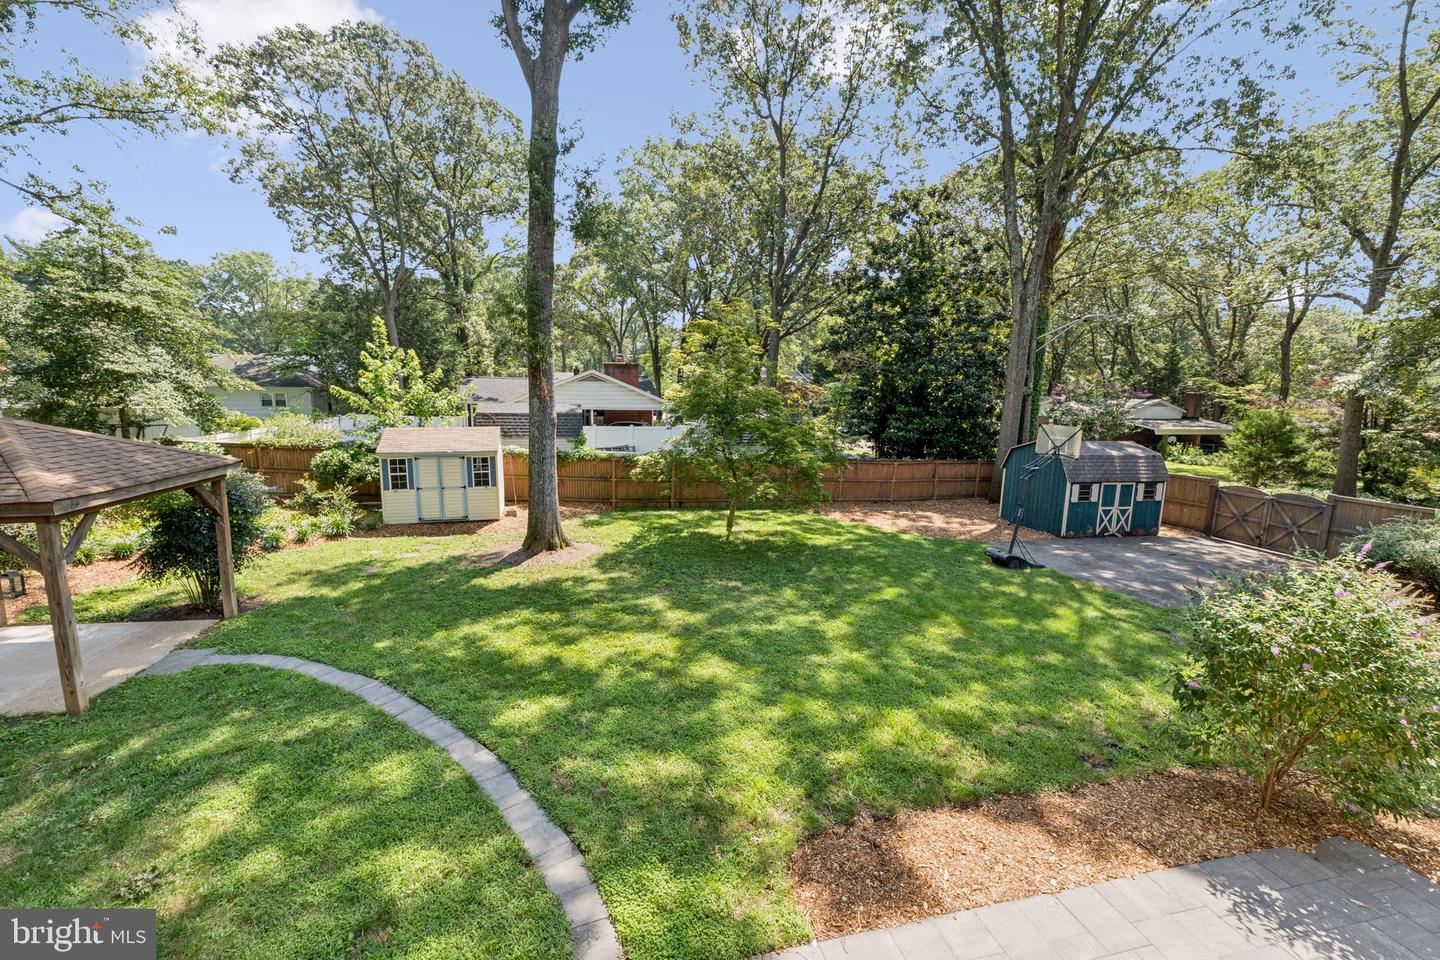
Stunning home with perfectly executed additions and renovations in the coveted amenity-rich community of Cape Arthur!! You will be impressed from the moment you step in the door!! Complete renovation on the upper level includes a custom kitchen with/ oversized island, a built-in pantry, tons of cabinet space, and superb attention to detail. The entertaining flow is terrific as the family room, kitchen, sunroom addition, and upper balcony all seamlessly intertwine. Fair warning, if you aren't in love yet, you will be when you see the primary bedroom suite. Complete with a design-inspired renovated primary bathroom, walk-in closet with organizing system, vaulted ceilings, and an explosion of natural light, it has everything you desire and then some!! You will continue to be impressed as you make your way to the lower level. Anchored by a stunning stacked stone fireplace, there is a ton of space to utilize however you desire. You will also find the fourth bedroom on the lower level and a third fully renovated full bathroom. Stepping outside, there is a lot to take in.....Covered and uncovered stone patio, gazebo perfect for a hot tub, 2 sheds, and a parking pad for your jet ski or boat. All of this on a fully fenced, cleared, flat, huge lot!! Don't hesitate!! Homes like this in communities like this simply don't come around very often at all!!
/u.realgeeks.media/fortmeadehomes/team_photos_and_logos/Jessica_Hood_Fort_Meade_REALTOR.jpg)
Additional Information
- Elementary School
- Folger Mckinsey
- Middle School
- Severna Park
- High School
- Severna Park
- Other Structures
- Above Grade, Below Grade
- Structure List
- Above Grade, Below Grade
- Style
- Split Foyer
- Interior Features
- Bathroom - Walk-In Shower, Bathroom - Tub Shower, Breakfast Area, Butlers Pantry, Ceiling Fan(s), Dining Area, Family Room Off Kitchen, Floor Plan - Open, Kitchen - Gourmet, Kitchen - Island, Primary Bath(s), Recessed Lighting, Skylight(s), Stove - Wood, Upgraded Countertops, Walk-in Closet(s), Wood Floors
- Basement
- Yes
- Fireplaces
- 1
- Cooling Fuel
- Electric
- Cooling
- Heat Pump(s), Ductless/Mini-Split
- Heating Fuel
- Electric
- Heating
- Heat Pump(s)
- Hot Water
- Electric
- Sewer Septic
- Public Sewer
- Water
- Public
- HOA Fee
- $396
- HOA Payment Frequency
- Annually
- Tax Year
- 2024
- Possession
- Immediate, Negotiable
- Days on Market
- 3
- Acres
- 0.34
- Ownership
- Fee Simple
- HOA
- Yes
- Community Amenities
- Beach, Picnic Area, Pier/Dock, Basketball Courts, Boat Ramp, Common Grounds, Tennis Courts, Tot Lots/Playground, Water/Lake Privileges
- Homeowner Association Fee
- 396