83 Market Street, Annapolis, MD 21401
- $2,150,000
- 4
- BD
- 4
- BA
- 3,158
- SqFt








- Sold Price
- $2,150,000
- List Price
- $2,200,000
- Closing Date
- Sep 12, 2025
- MLS#
- MDAA2123192
- Year Built
- 1905
- Status
- CLOSED
- Type
- Single Family Residential
- Bedrooms
- 4
- Baths All
- 4
- Baths Full
- 4
- Living Area
- 3,158
- Total SqFt
- 3158
- County
- Anne Arundel
- Subdivision
- Historic District
Property Description
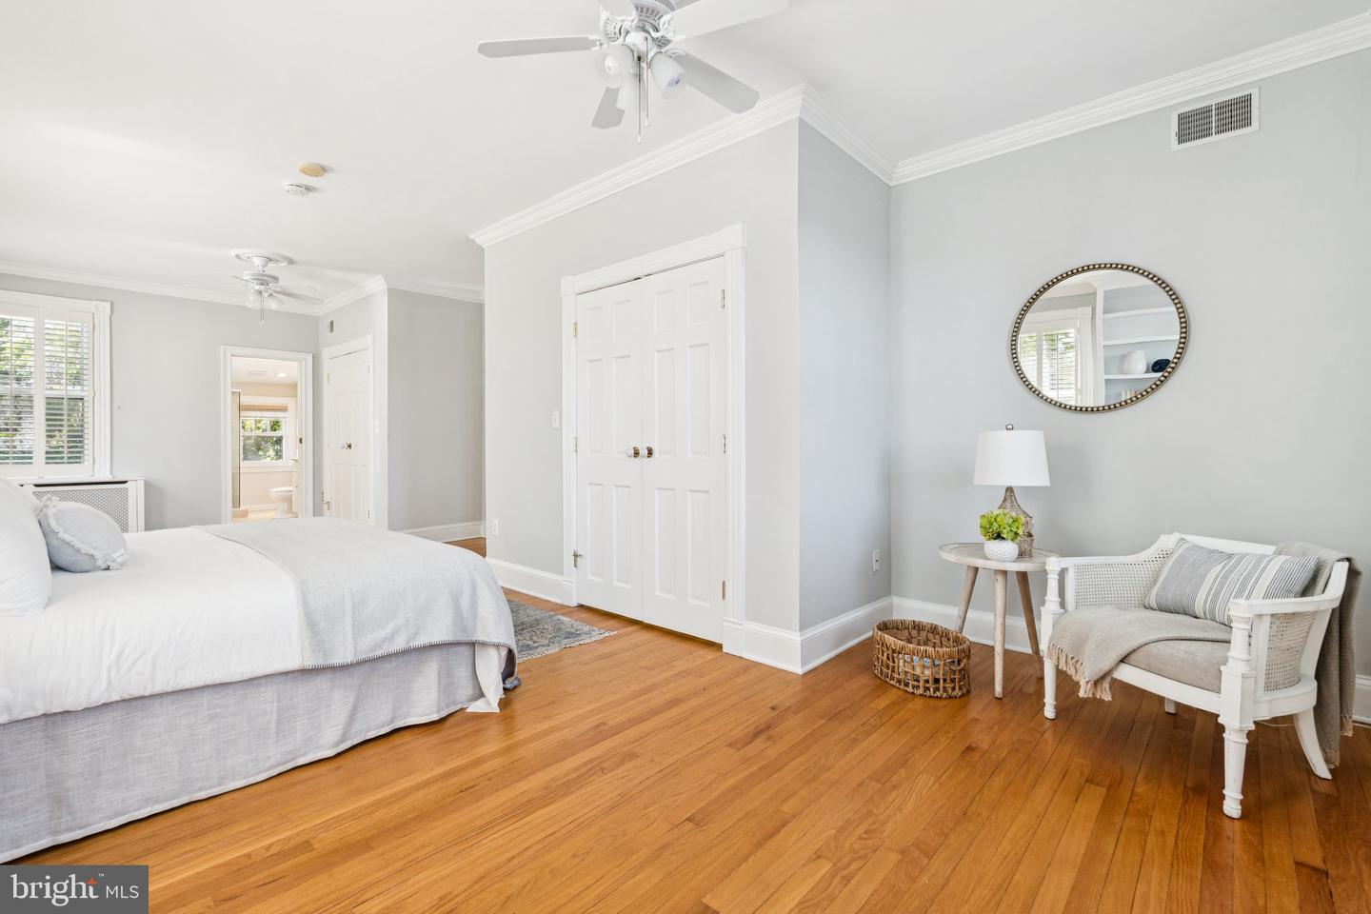
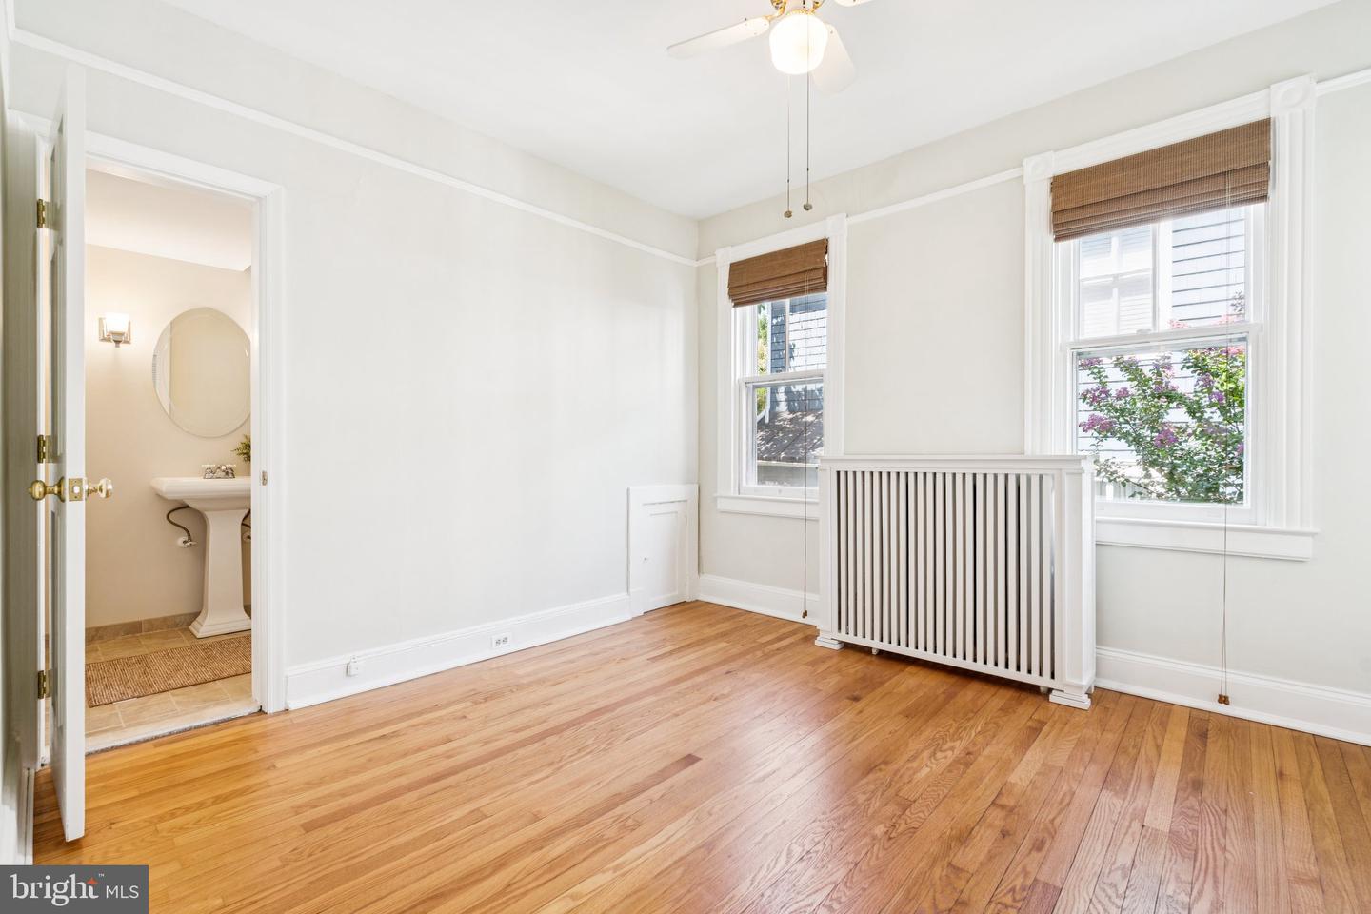
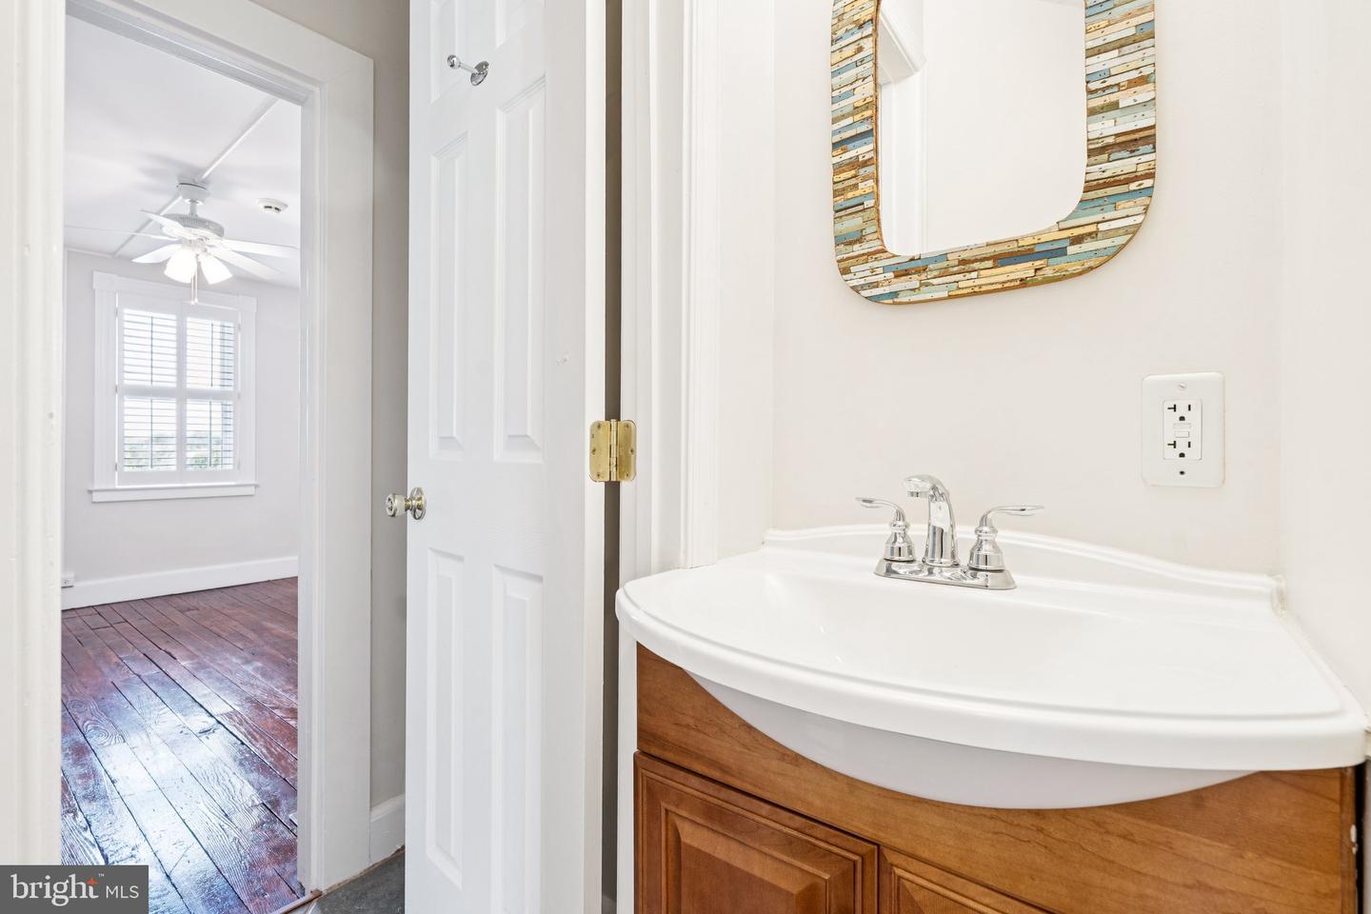
Absolutely stunning home on the idyllic waterside of Market St. - just a stone's throw from the waterfront, enjoy seasonal water views from several places within the home!! You will fall in love even before you step inside as you enjoy the manicured landscaping and then the absolute to-die-for screened-in porch!! It is that good!! As you step inside, you will continue to be impressed with 10-foot ceilings and thoughtful renovations that fully maintain the true character of the home. Main floor highlights include a family room anchored by a timeless fireplace, a study with built-in bookcases, a dining room that will have you wishing for Thanksgiving, and a hammock room - yes, you read that right :-) All of this nicely flows to the back of the home and the expansive eat-in kitchen with oversized island, two ovens, and a built-in desk area. Entertaining will be a breeze as this flows directly to the impressively hardscaped rear patio with gazebo. You may not need to see anymore!! However, the primary suite will continue to impress with winter water views, dual closets with organizers, and a nicely renovated primary bathroom. The second bedroom also has an en suite bathroom, and the laundry room might just try to steal the show!! Well enough talking about it, please don't hesitate to come see this amazing and quintessential Annapolis home!! You will not be disappointed!!
/u.realgeeks.media/fortmeadehomes/team_photos_and_logos/Jessica_Hood_Fort_Meade_REALTOR.jpg)
Additional Information
- Elementary School
- Annapolis
- Middle School
- Wiley H. Bates
- High School
- Annapolis
- Other Structures
- Above Grade, Below Grade
- Structure List
- Above Grade, Below Grade
- Style
- Colonial, Victorian
- Interior Features
- Kitchen - Gourmet, Breakfast Area, Kitchen - Island, Kitchen - Table Space, Dining Area, Primary Bath(s), Built-Ins, Chair Railings, Crown Moldings, Window Treatments, Upgraded Countertops, Floor Plan - Open, Floor Plan - Traditional, Bathroom - Tub Shower, Bathroom - Stall Shower, Carpet, Ceiling Fan(s), Recessed Lighting, Skylight(s), Sprinkler System, Wood Floors
- Basement
- Yes
- Fireplaces
- 1
- Cooling Fuel
- Electric
- Cooling
- Central A/C, Heat Pump(s)
- Heating Fuel
- Natural Gas
- Heating
- Heat Pump(s), Radiator
- Hot Water
- Natural Gas
- Sewer Septic
- Public Sewer
- Water
- Public
- Tax Year
- 2024
- Possession
- Immediate, Negotiable
- Days on Market
- 3
- Acres
- 0.16
- Parking
- Rented/Permit Required
- Ownership
- Fee Simple