1307 Beachview Road, Annapolis, MD 21403
- $2,135,000
- 4
- BD
- 5
- BA
- 3,690
- SqFt




- Sold Price
- $2,135,000
- List Price
- $2,198,000
- Closing Date
- Nov 07, 2025
- MLS#
- MDAA2123232
- Year Built
- 1999
- Status
- CLOSED
- Type
- Single Family Residential
- Bedrooms
- 4
- Baths All
- 5
- Baths Full
- 4
- Baths Half
- 1
- Living Area
- 3,690
- Total SqFt
- 3690
- County
- Anne Arundel
- Subdivision
- Fishing Creek Farm
Property Description
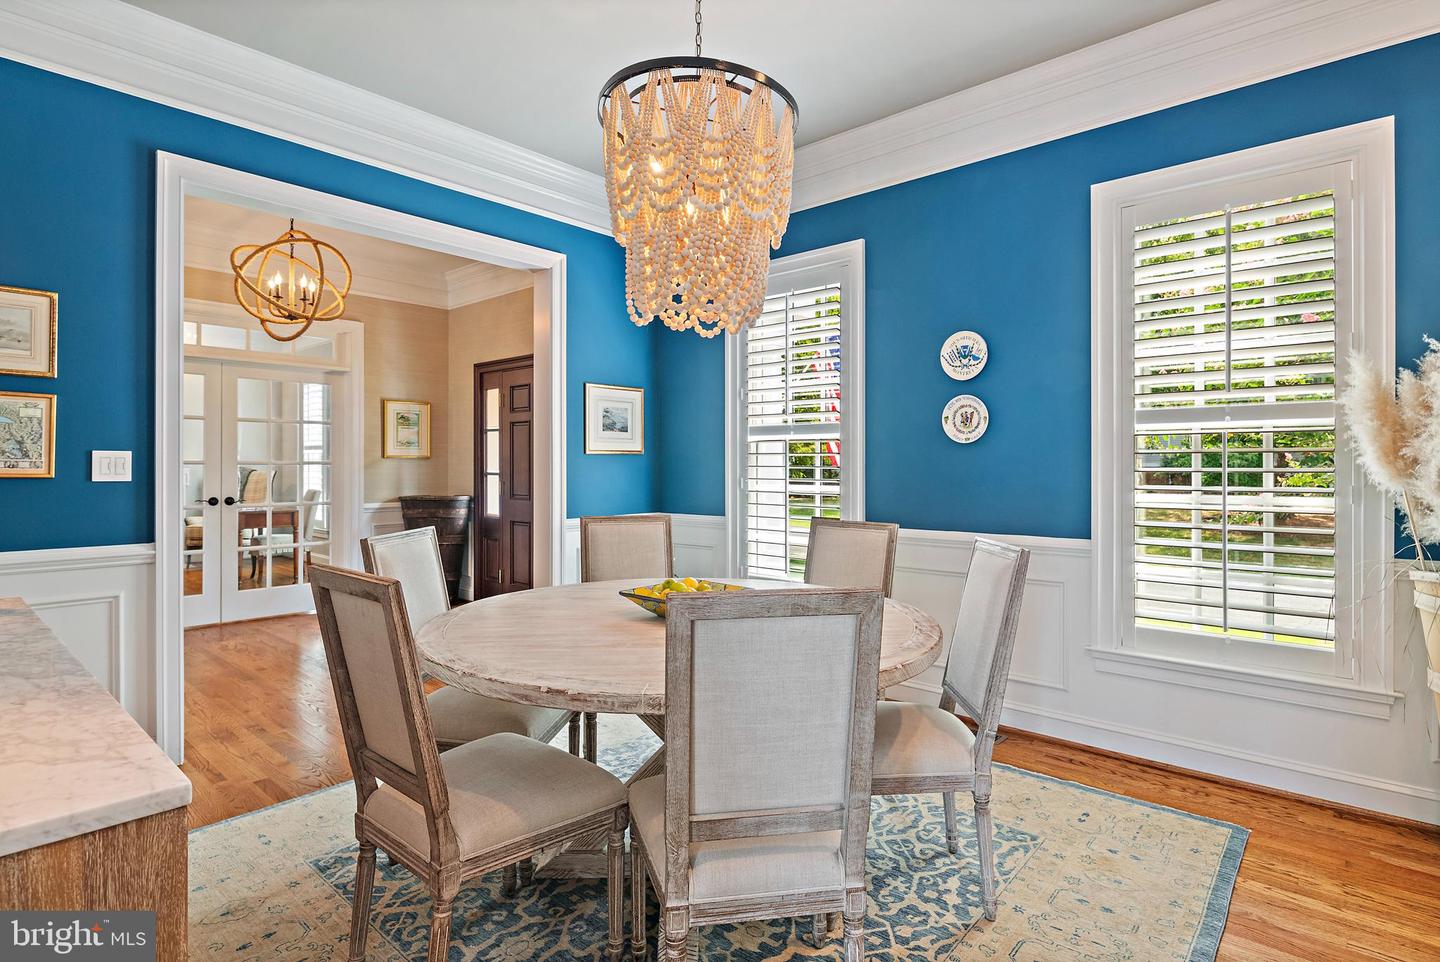
This Annapolis retreat in the sought-after Fishing Creek Farm community is one you don't want to miss! Perfectly sited on a quiet cul-de-sac, this home is ready to move into and elegantly designed for both everyday living and entertaining. Extensively renovated with architectural and interior upgrades, the residence offers almost 3,700 square feet of thoughtfully designed space. The bright, open chef’s kitchen boasts custom cabinetry, marble countertops, designer backsplash, and top-of-the-line appliances—perfect for preparing intimate family meals or hosting large gatherings. Step outside to the expansive deck, and enjoy views and breathtaking sunsets over Fishing Creek. The first floor includes a guest bedroom with full bath and an extra half bath, while the serene primary suite upstairs features water views and a beautifully renovated bathroom. Two additional en suite bedrooms complete the second level, complemented by updated baths, and fresh carpeting. Pull down stairs lead to additional attice storage as well as under the stairwell, and the eaves in the loft. Don't miss the versatile loft above the garage that provides the perfect space for a home office, gym, or recreation room and lots of storage accessed off the back deck. Pull down attic stairs for additional storage. Invisible fence. Access to community beaches from 3 spots: across the street, from Southbreeze and from Cherry Tree. And, at high tide, you can access the water in front of the house with your kayak! Living in Fishing Creek Farm offers more than a home—it’s a lifestyle. Residents enjoy resort-style amenities, including a private community beach with fire pit, pool, tennis and pickle ball courts, walking trails, and an active marina.
/u.realgeeks.media/fortmeadehomes/team_photos_and_logos/Jessica_Hood_Fort_Meade_REALTOR.jpg)
Additional Information
- Other Structures
- Above Grade, Below Grade
- Structure List
- Above Grade, Below Grade
- Garage Spaces
- 2
- Pool
- Yes
- Style
- Colonial
- Interior Features
- Additional Stairway, Built-Ins, Carpet, Ceiling Fan(s), Crown Moldings, Entry Level Bedroom, Family Room Off Kitchen, Floor Plan - Open, Kitchen - Eat-In, Kitchen - Gourmet, Kitchen - Island, Primary Bath(s), Primary Bedroom - Bay Front, Upgraded Countertops, Walk-in Closet(s), Wood Floors
- Fireplaces
- 3
- Cooling Fuel
- Electric
- Cooling
- Central A/C, Zoned, Ductless/Mini-Split
- Heating Fuel
- Electric
- Heating
- Heat Pump(s)
- Hot Water
- Electric
- Sewer Septic
- Public Sewer, Grinder Pump
- Water
- Well, Conditioner
- HOA Fee
- $2,684
- HOA Payment Frequency
- Annually
- Tax Year
- 2026
- Possession
- 31-60 Days CD
- Days on Market
- 32
- Acres
- 0.74
- Ownership
- Fee Simple
- HOA
- Yes
- Community Amenities
- Beach, Community Center, Jog/Walk Path, Marina/Marina Club, Pier/Dock, Pool - Outdoor, Tennis Courts, Water/Lake Privileges
- Homeowner Association Fee
- 2684