1138 Ramblewood Drive, Annapolis, MD 21409
- $595,000
- 3
- BD
- 3
- BA
- 1,925
- SqFt




- Sold Price
- $595,000
- List Price
- $600,000
- Closing Date
- Mar 20, 2026
- MLS#
- MDAA2125156
- Year Built
- 1990
- Status
- CLOSED
- Type
- Single Family Residential
- Bedrooms
- 3
- Baths All
- 3
- Baths Full
- 2
- Baths Half
- 1
- Living Area
- 1,925
- Total SqFt
- 1925
- County
- Anne Arundel
- Subdivision
- Cape St Claire
Property Description
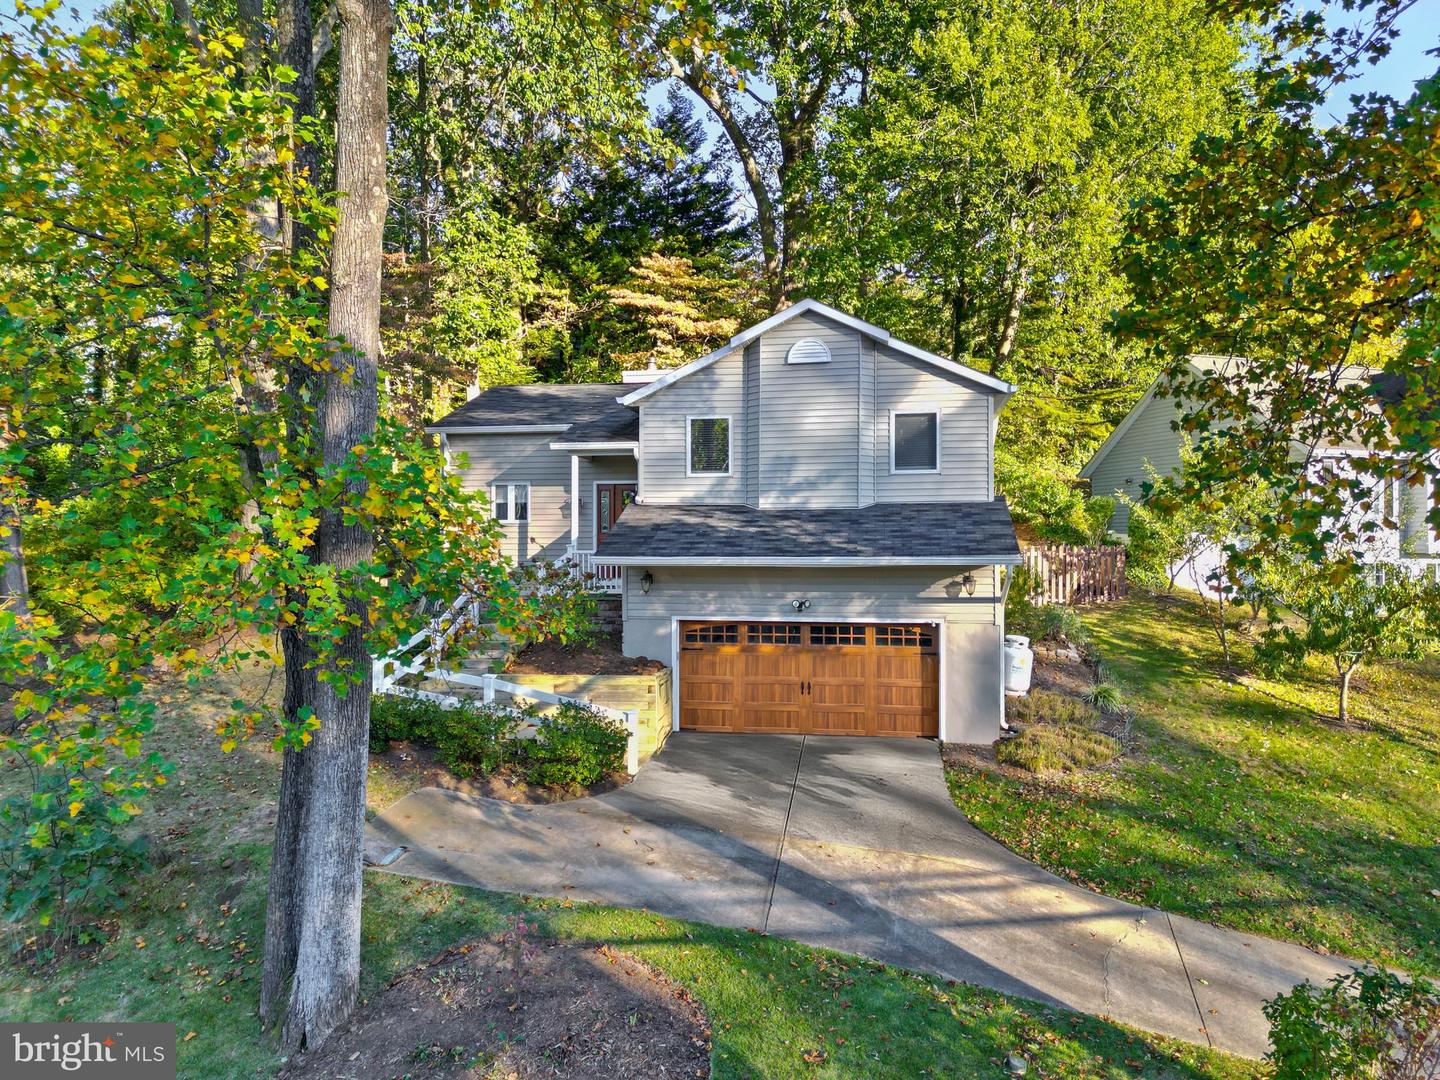
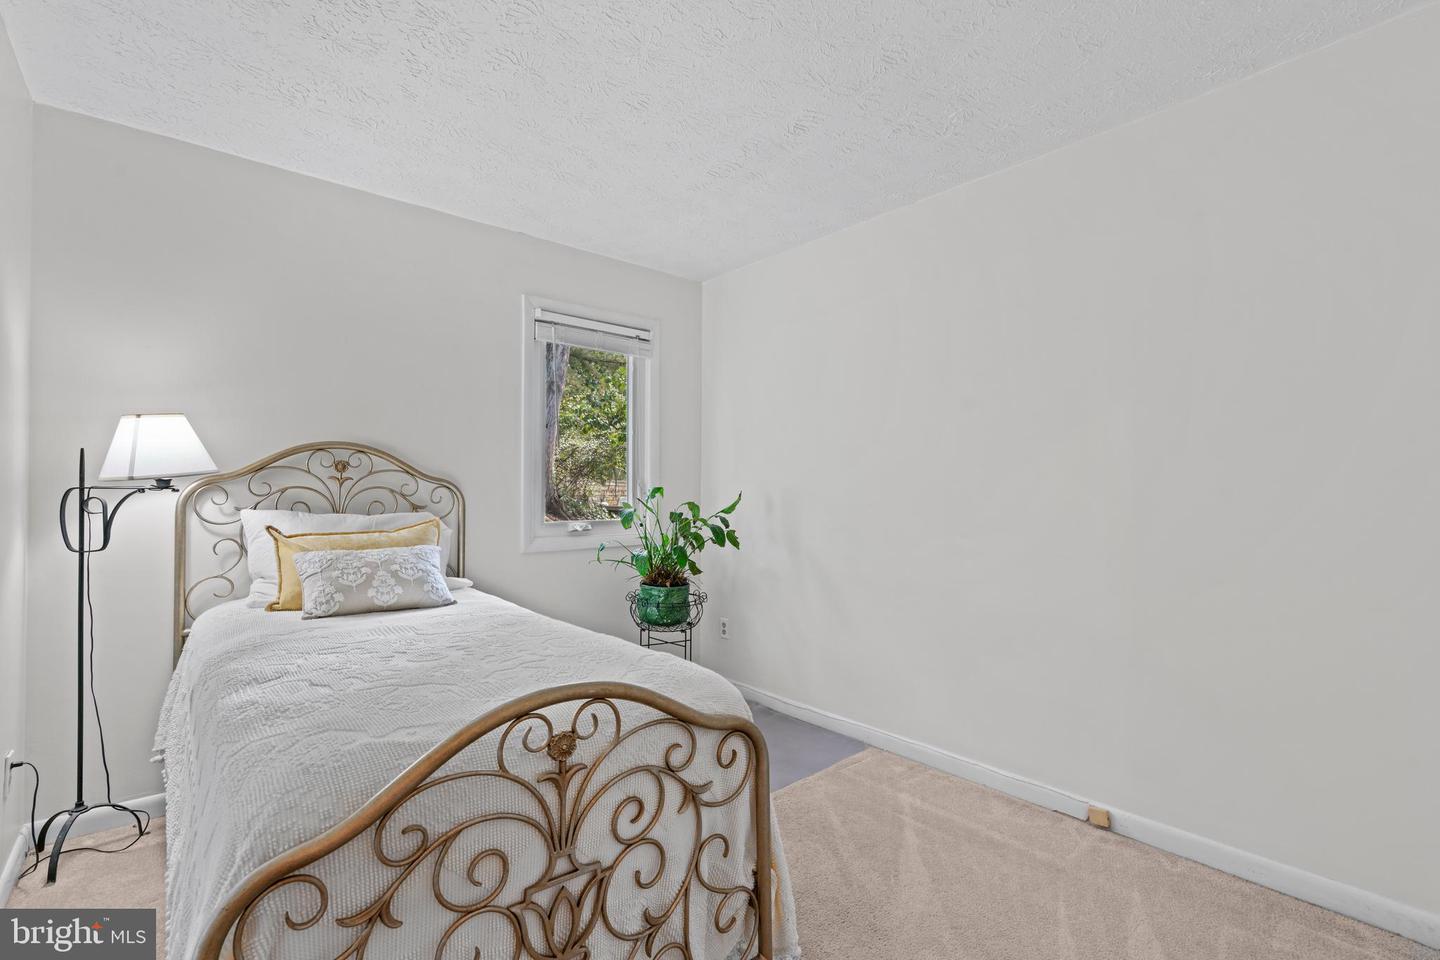
Welcome to a lovely place to call home that is located one block from the water in the highly desirable community of Cape Saint Claire in the Broad Neck school district. The main level is a bright and open concept with a cozy wood-burning fireplace in the living area, double french doors that lead to a quaint, quiet, very private, and low maintenance stone patio surrounded by the beauty and sounds of nature. The kitchen is beautiful as well as functional. You'll find granite countertops and a large island with lots of storage space. Hardwood floors are throughout on the main level. All three bedrooms on the upper level have custom closet systems to maximize space, and there are two full baths. There is a large lower level multi-use room that could function as a recreation/media room, gym or a home office that has a half bath for convenience. Fresh neutral paint color throughout. There is room to expand in the unfinished basement and there is off street parking in the driveway for multiple vehicles. The community offers private beaches, several picnic and play areas, a fishing pier, three marinas with abundant boat slips, swimming, crabbing, local community shops, a community grocery store and a beautiful waterfront clubhouse for your next event or large gathering. Experience life near the water, fun community activities and events, nearby parks, public beaches, close access to major commuting routes, shopping, the Annapolis Mall and the Naval Academy. Agents, see Agent Remarks for a full list of updates/renovations. Don't miss this opportunity!
/u.realgeeks.media/fortmeadehomes/team_photos_and_logos/Jessica_Hood_Fort_Meade_REALTOR.jpg)
Additional Information
- Elementary School
- Broadneck
- Middle School
- Magothy River
- High School
- Broadneck
- Stories
- 4
- Other Structures
- Above Grade, Below Grade
- Structure List
- Above Grade, Below Grade
- Garage Spaces
- 1
- Style
- Contemporary
- Interior Features
- Bathroom - Tub Shower, Bathroom - Stall Shower, Combination Kitchen/Living, Floor Plan - Open, Kitchen - Island, Wood Floors
- Basement
- Yes
- Fireplaces
- 1
- Cooling Fuel
- Electric
- Cooling
- Heat Pump(s)
- Heating Fuel
- Electric, Wood
- Heating
- Heat Pump(s)
- Hot Water
- Electric
- Sewer Septic
- Public Sewer
- Water
- Private
- HOA Fee
- $10
- HOA Payment Frequency
- Annually
- Tax Year
- 2024
- Possession
- Immediate
- Days on Market
- 123
- Acres
- 0.20
- Parking
- Concrete Driveway
- Ownership
- Fee Simple
- HOA
- Yes
- Community Amenities
- Beach, Club House, Convenience Store, Picnic Area, Pier/Dock, Water/Lake Privileges
- Homeowner Association Fee
- 10