712 Childs Point Road, Annapolis, MD 21401
- $1,175,000
- 5
- BD
- 6
- BA
- 4,618
- SqFt




- Sold Price
- $1,175,000
- List Price
- $998,500
- Closing Date
- Oct 20, 2025
- MLS#
- MDAA2126134
- Year Built
- 2003
- Status
- CLOSED
- Type
- Single Family Residential
- Bedrooms
- 5
- Baths All
- 6
- Baths Full
- 5
- Baths Half
- 1
- Living Area
- 4,618
- Total SqFt
- 7156
- County
- Anne Arundel
- Subdivision
- Kingsport
Property Description
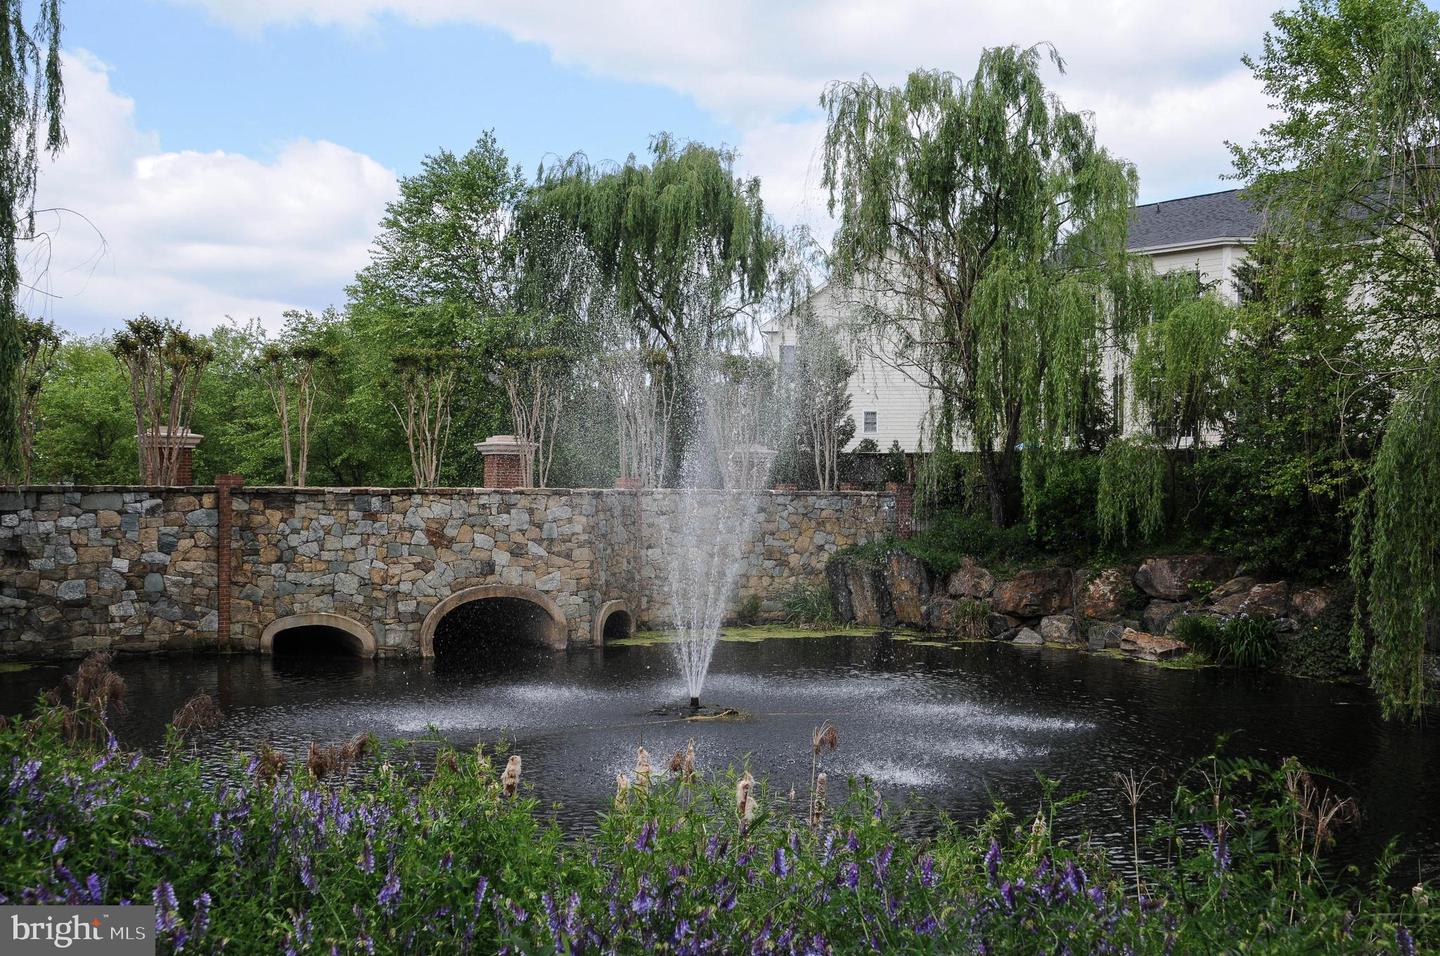
Experience spacious living in the amenity-rich Kingsport community of Annapolis. This home offers over 7,000 sq. ft. of finished space, with freshly painted interiors and new carpet throughout. The fenced rear yard is an outdoor retreat, featuring a heated saltwater pool with tanning ledge, outdoor kitchen, pergola, patio, and extensive exterior lighting and landscaping—perfect for entertaining. The finished lower level is designed for entertaining with a state-of-the-art theater room, granite kitchenette with SubZero wine fridge and Frigidaire dishwasher, wine closet, gym, game room with fireplace, full bath, and ample storage. The main level features Brazilian cherry hardwood floors, a dramatic two-story family room with gas fireplace and floor-to-ceiling windows, crown moldings, and a gourmet granite kitchen with stainless steel appliances, KitchenAid double ovens, GE Monogram 5-burner gas range, and a large island. An oversized mudroom/laundry with new LG washer & dryer (2024), wet bar, dual staircases, an en suite first-floor bedroom, and a first-floor office provide added convenience and flexibility. Upstairs, the primary suite offers a gas fireplace, kitchenette with mini fridge, walk-in closet, and spa-inspired bath with double vanities, Kohler jetted soaking tub, and separate shower. Three additional bedrooms include an en suite and a Jack-and-Jill bath. Additional highlights include a three-car garage with Tesla charger and overhead storage, geothermal heating and cooling, natural gas generator, ADT security system, and a roof replaced in 2020. Set across from the community path to Crab Creek with water access and kayak storage, this home also enjoys Kingsport’s amenities: pool, pier, tot lots, kayak racks, walking paths, and tranquil ponds. With easy access to Route 50, Washington, D.C., and Baltimore, this residence blends comfort, function, and convenience—offering a spacious home with outstanding outdoor living.
/u.realgeeks.media/fortmeadehomes/team_photos_and_logos/Jessica_Hood_Fort_Meade_REALTOR.jpg)
Additional Information
- Other Structures
- Above Grade, Below Grade
- Structure List
- Above Grade, Below Grade
- Garage Spaces
- 3
- Pool
- Yes
- Style
- Colonial
- Interior Features
- Kitchen - Eat-In, Breakfast Area, Butlers Pantry, Family Room Off Kitchen, Kitchen - Gourmet, Kitchen - Country, Kitchen - Island, Kitchen - Table Space, Dining Area, Primary Bath(s), Built-Ins, Chair Railings, Crown Moldings, Double/Dual Staircase, Window Treatments, Entry Level Bedroom, Upgraded Countertops, Wood Floors, Floor Plan - Open, Floor Plan - Traditional
- Basement
- Yes
- Fireplaces
- 3
- Cooling Fuel
- Electric
- Cooling
- Ceiling Fan(s), Central A/C, Heat Pump(s)
- Heating Fuel
- Natural Gas
- Heating
- Forced Air
- Hot Water
- Natural Gas
- Sewer Septic
- Public Sewer
- Water
- Public
- HOA Fee
- $419
- HOA Payment Frequency
- Quarterly
- Tax Year
- 2026
- Possession
- 0-30 Days CD, 31-60 Days CD
- Days on Market
- 3
- Acres
- 0.60
- Parking
- Paved Driveway, Asphalt Driveway
- Ownership
- Fee Simple
- HOA
- Yes
- Community Amenities
- Pool - Outdoor, Bike Trail, Water/Lake Privileges, Tot Lots/Playground
- Homeowner Association Fee
- 419