633 Andrew Hill Road, Arnold, MD 21012
- $599,000
- 3
- BD
- 3
- BA
- 2,652
- SqFt






- Sold Price
- $599,000
- List Price
- $599,000
- Closing Date
- Dec 05, 2025
- MLS#
- MDAA2126176
- Year Built
- 1999
- Status
- CLOSED
- Type
- Townhome
- Bedrooms
- 3
- Baths All
- 3
- Baths Full
- 2
- Baths Half
- 1
- Living Area
- 2,652
- Total SqFt
- 2652
- County
- Anne Arundel
- Subdivision
- St Andrews Condominiums At Bay Hills
Property Description
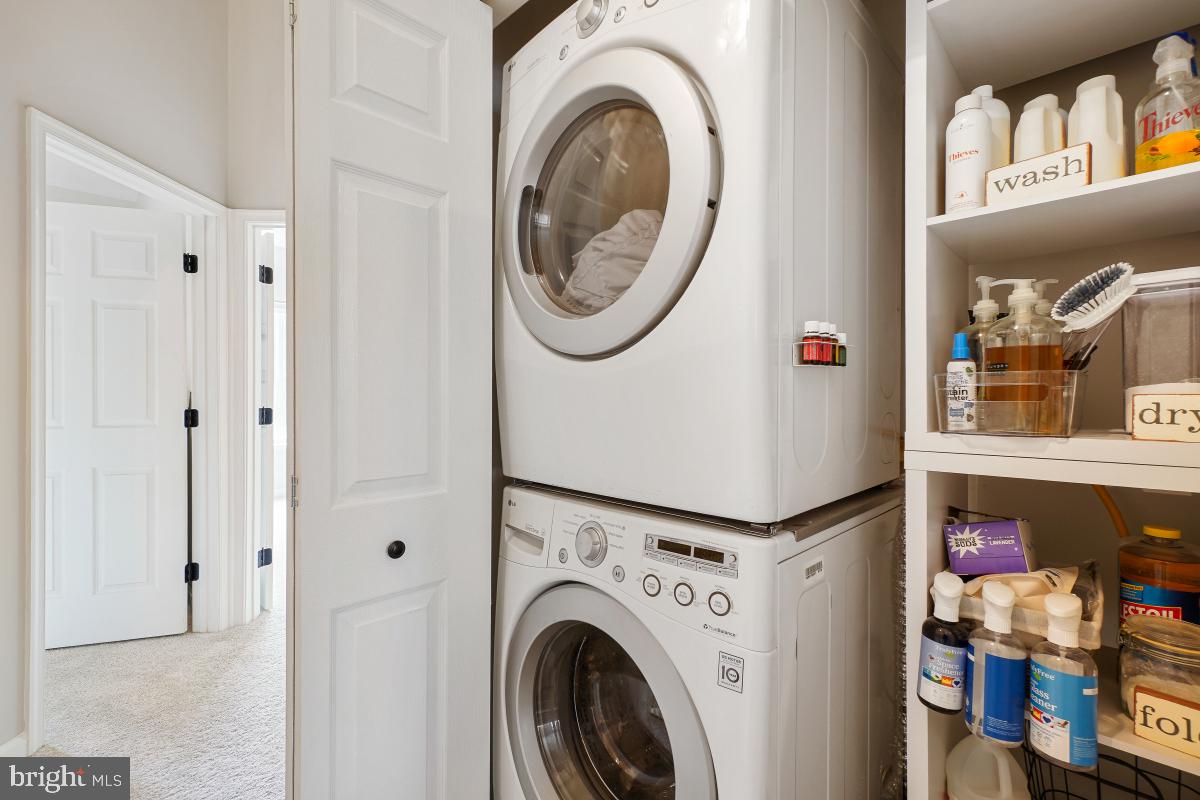
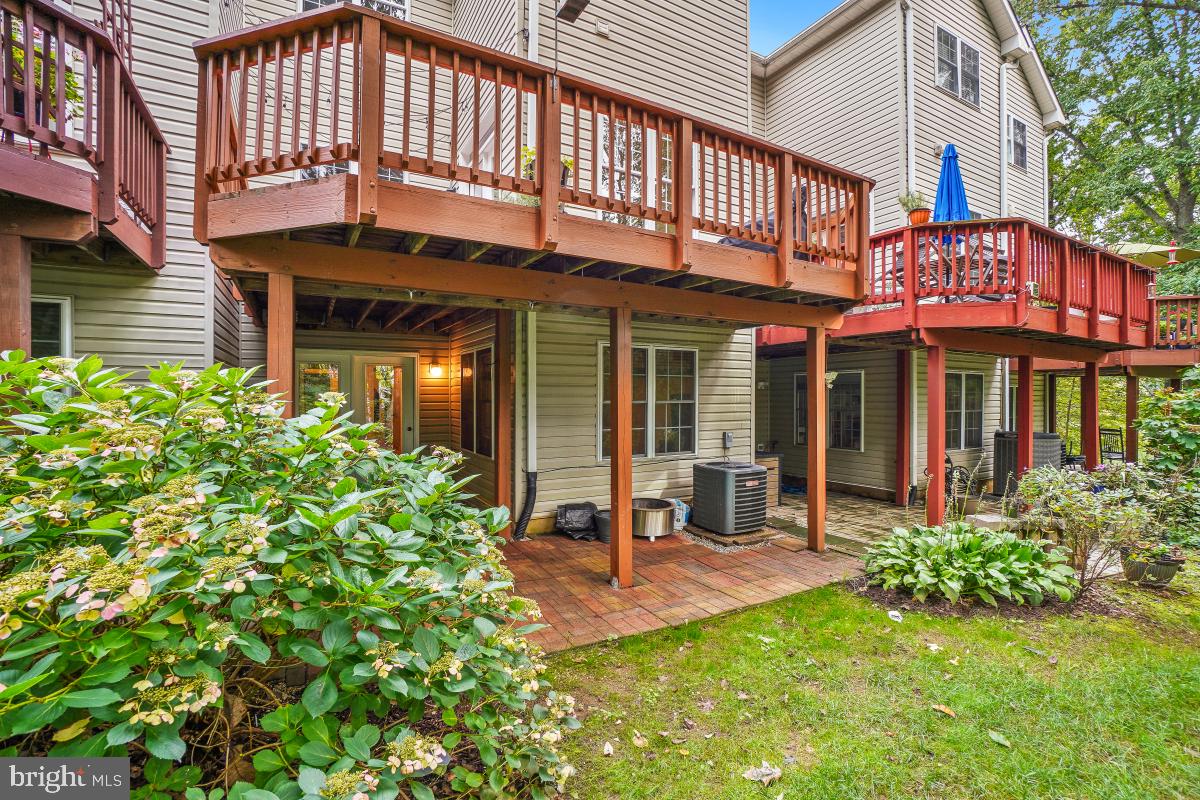
Tucked in the heart of Arnold, this updated townhouse offers the perfect blend of comfort and convenience. Step inside to a bright, open floor plan with soaring ceilings, gas fireplace, fresh paint, and new carpet throughout. The kitchen features stainless steel appliances, a gas range, granite counters, and a center island with seating. A spacious bump-out offers plenty of room for a dining area plus a cozy sitting space, all opening to a large deck overlooking a peaceful wooded backdrop—ideal for entertaining. Upstairs, the vaulted-ceiling bedrooms include the owner’s suite with two walk-in closets, bath with a soaking tub, separate shower, and double vanity. Laundry is conveniently located on the second level. The versatile entry level offers garage access, a half bath, and a generous recreation room—perfect as a home office, gym, or even a 4th bedroom—with a walkout to the private patio. New roof installed (2025) with architectural shingle and 20 yr transferable warranty. Located in the top-rated Broadneck School district, close to shopping, dining, and the Bay Hills Golf Course, plus just minutes to Downtown Annapolis, the Severn River, and commuter routes to DC, Baltimore, and BWI. Enjoy low-maintenance living and the coveted Chesapeake Bay lifestyle in this move-in-ready home!
/u.realgeeks.media/fortmeadehomes/team_photos_and_logos/Jessica_Hood_Fort_Meade_REALTOR.jpg)
Additional Information
- Building Name
- St. Andrews At Bay Hills
- High School
- Broadneck
- Other Structures
- Above Grade, Below Grade
- Structure List
- Above Grade, Below Grade
- Garage Spaces
- 1
- Style
- Colonial
- Interior Features
- Kitchen - Eat-In, Upgraded Countertops, Crown Moldings, Primary Bath(s), Wood Floors, Carpet, Dining Area, Floor Plan - Open, Family Room Off Kitchen, Kitchen - Island, Kitchen - Table Space
- Fireplaces
- 1
- Cooling Fuel
- Electric
- Cooling
- Central A/C
- Heating Fuel
- Natural Gas
- Heating
- Forced Air
- Hot Water
- Natural Gas
- Sewer Septic
- Public Sewer
- Water
- Public
- HOA Fee
- $195
- HOA Payment Frequency
- Annually
- Condo/Co-op Fee
- $200
- Condo/Co-op Fee Freq.
- Monthly
- Tax Year
- 2025
- Possession
- Settlement
- Days on Market
- 30
- Acres
- 0.04
- Parking
- Concrete Driveway, Concrete Driveway
- Ownership
- Fee Simple
- HOA
- Yes
- Community Amenities
- Common Grounds, Golf Course Membership Available, Pool Mem Avail, Tennis Courts, Tot Lots/Playground
- Homeowner Association Fee
- 195