1503 Fall Moon Drive, Severn, MD 21144
- $730,000
- 4
- BD
- 4
- BA
- 2,280
- SqFt




- Sold Price
- $730,000
- List Price
- $730,000
- Closing Date
- Dec 05, 2025
- MLS#
- MDAA2126178
- Year Built
- 2019
- Status
- CLOSED
- Type
- Single Family Residential
- Bedrooms
- 4
- Baths All
- 4
- Baths Full
- 2
- Baths Half
- 2
- Living Area
- 2,280
- Total SqFt
- 3280
- County
- Anne Arundel
- Subdivision
- Clarks Crossing
Property Description
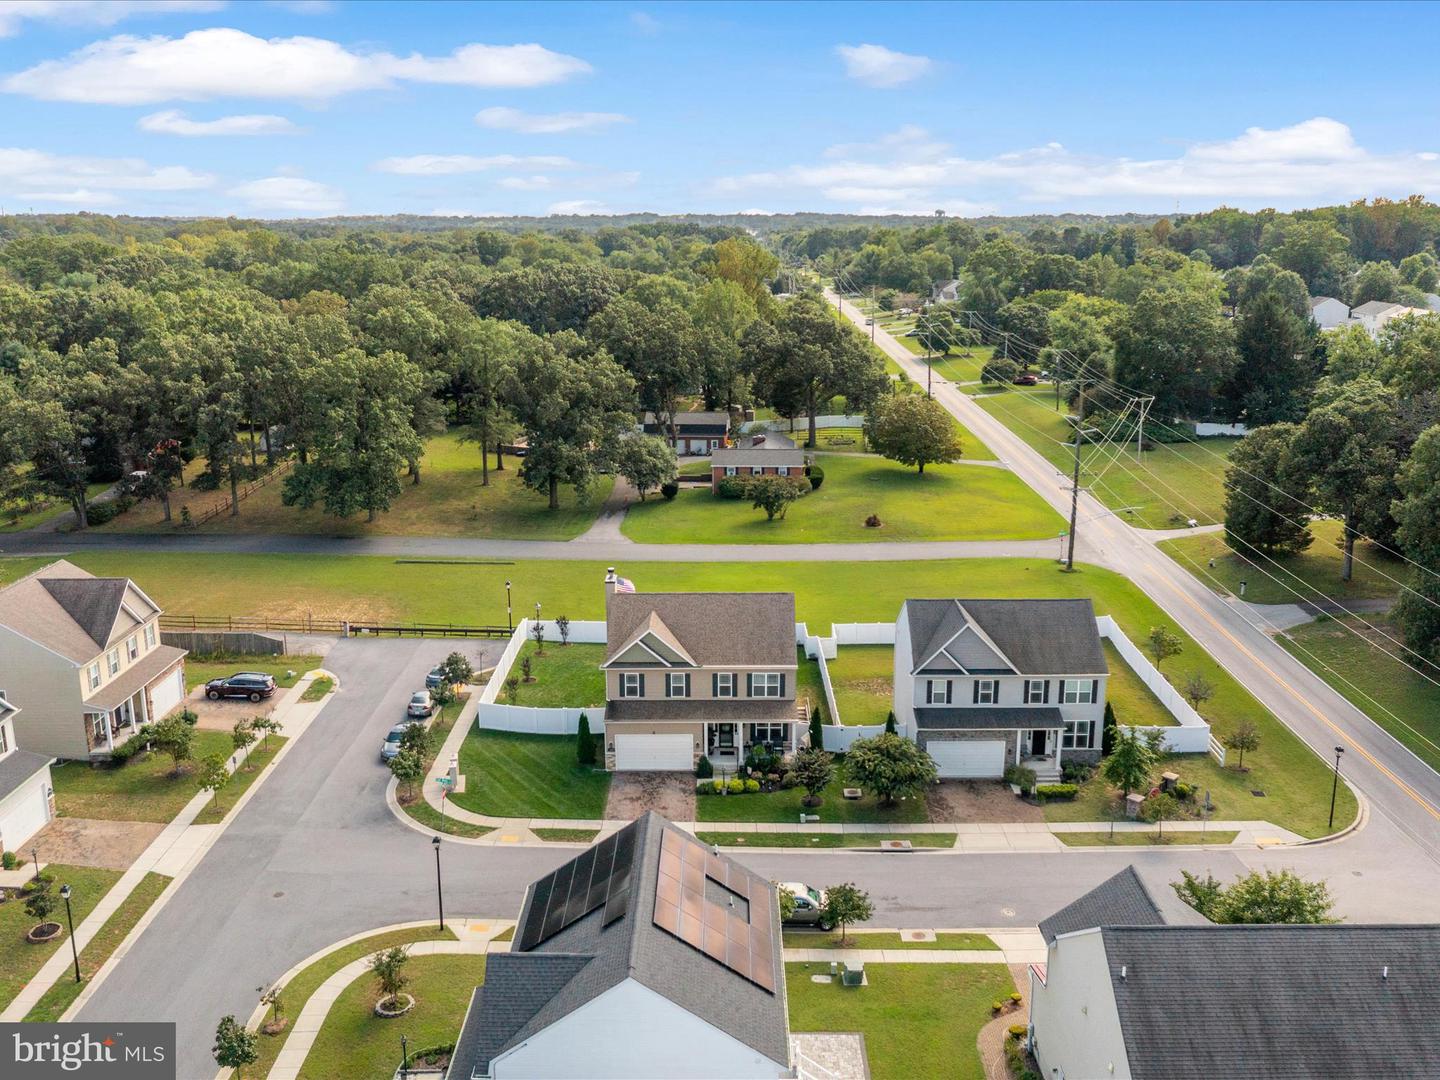
Come tour your new home!!! Meticulously maintained home on the largest corner lot in the neighborhood, this magnificent four-bedroom residence offers the perfect blend of comfort, style, and functionality. As you step inside, you are greeted by an inviting open floor plan that effortlessly connects the living, dining, and kitchen areas. The eat-in kitchen features modern appliances, generous counter space, and beautiful cabinetry. Whether you're preparing a meal or hosting a dinner party, this space ensures you’ll always be part of the action. With two full bathrooms and two half bathrooms, morning routines are a breeze, eliminating the chaos that often accompanies busy households. The four spacious bedrooms provide ample privacy and comfort, making it easy for everyone to unwind at the end of a long day. Venture downstairs to discover the fully finished walk-out basement, an expansive area perfect for additional living space, a playroom, or even a home office. This versatile space combines functionality with comfort, ensuring it caters to your unique needs. Step outside to your personal outdoor oasis! The large, fenced backyard offers the ideal setting for relaxation and entertainment. Enjoy summer BBQs on the deck under the awning, gather around the cozy fire pit for starlit evenings. The patio area is perfect for alfresco dining or simply soaking up the sun, while the convenient shed provides extra storage for all your outdoor essentials. This property is not just a house; it’s a home where memories will be made. Conveniently located in a small, beautiful community. Don't miss your chance to own this move-in ready gem! Schedule your private tour today and see for yourself why this home is the perfect place to create lasting memories. Welcome Home!!
/u.realgeeks.media/fortmeadehomes/team_photos_and_logos/Jessica_Hood_Fort_Meade_REALTOR.jpg)
Additional Information
- Elementary School
- Ridgeway
- Middle School
- Old Mill Middle North
- High School
- Severn Run
- Other Structures
- Above Grade, Below Grade
- Structure List
- Above Grade, Below Grade
- Garage Spaces
- 2
- Style
- Traditional
- Interior Features
- Air Filter System, Attic, Bathroom - Soaking Tub, Bathroom - Stall Shower, Bathroom - Tub Shower, Bathroom - Walk-In Shower, Carpet, Ceiling Fan(s), Dining Area, Family Room Off Kitchen, Floor Plan - Open, Kitchen - Eat-In, Kitchen - Island, Primary Bath(s), Recessed Lighting, Sprinkler System, Upgraded Countertops, Walk-in Closet(s), Wood Floors
- Basement
- Yes
- Fireplaces
- 1
- Cooling Fuel
- Electric
- Cooling
- Central A/C
- Heating Fuel
- Electric
- Heating
- Heat Pump(s)
- Hot Water
- Electric
- Sewer Septic
- Public Sewer
- Water
- Public
- HOA Fee
- $500
- HOA Payment Frequency
- Annually
- Tax Year
- 2024
- Possession
- 0-30 Days CD, Negotiable
- Days on Market
- 26
- Acres
- 0.20
- Ownership
- Fee Simple
- HOA
- Yes
- Homeowner Association Fee
- 500