1143 August Drive, Annapolis, MD 21403
- $547,500
- 3
- BD
- 4
- BA
- 1,856
- SqFt






- Sold Price
- $547,500
- List Price
- $550,000
- Closing Date
- Oct 24, 2025
- MLS#
- MDAA2126384
- Year Built
- 2003
- Status
- CLOSED
- Type
- Townhome
- Bedrooms
- 3
- Baths All
- 4
- Baths Full
- 2
- Baths Half
- 2
- Living Area
- 1,856
- Total SqFt
- 2246
- County
- Anne Arundel
- Subdivision
- August Woods
Property Description
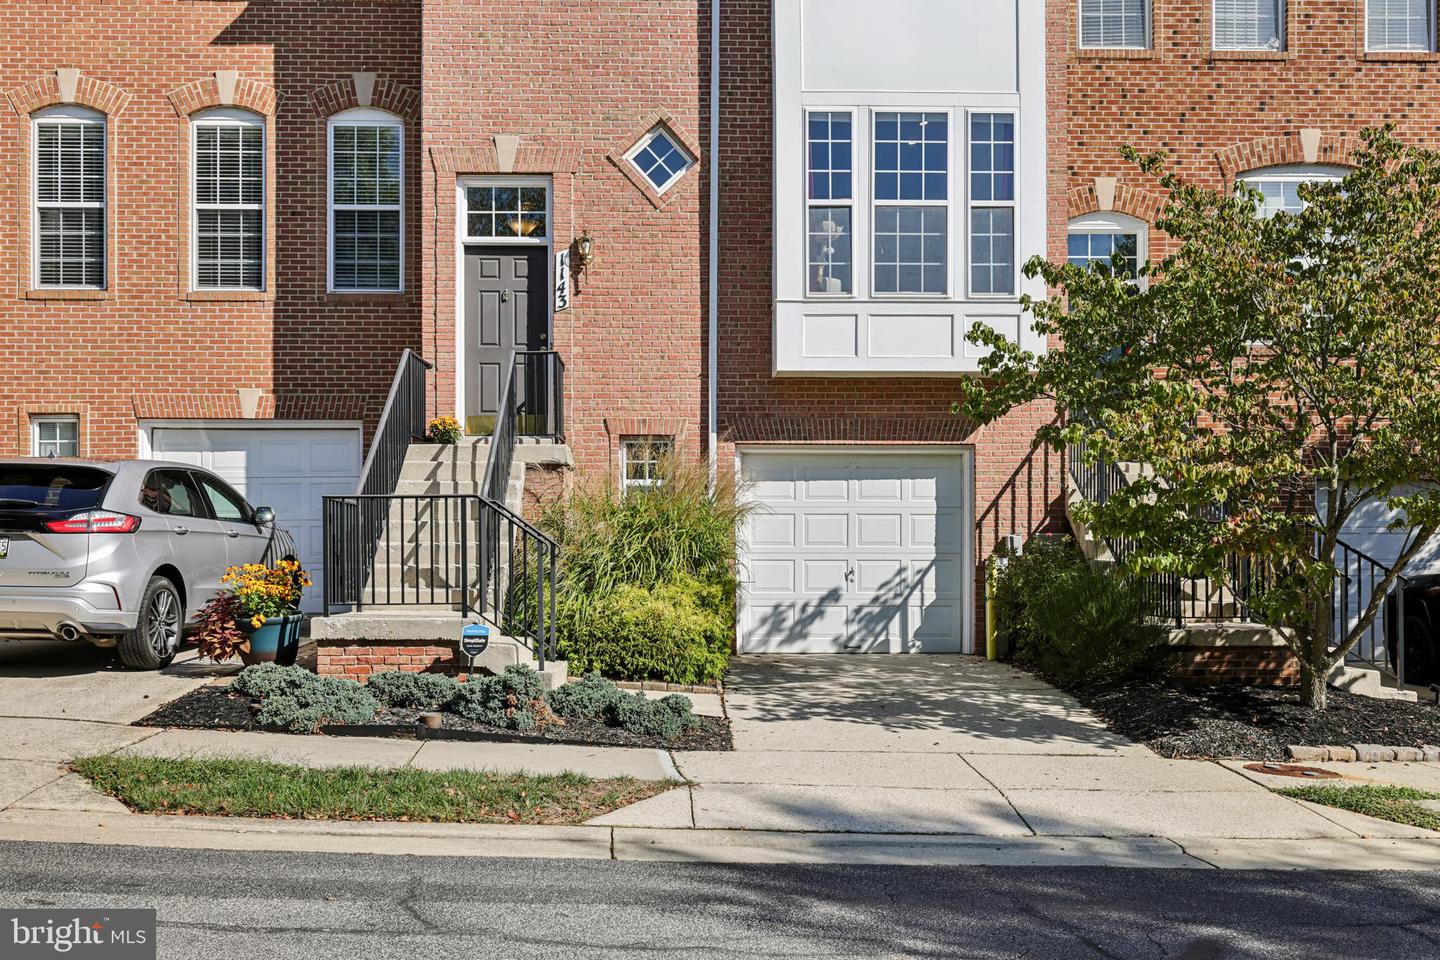
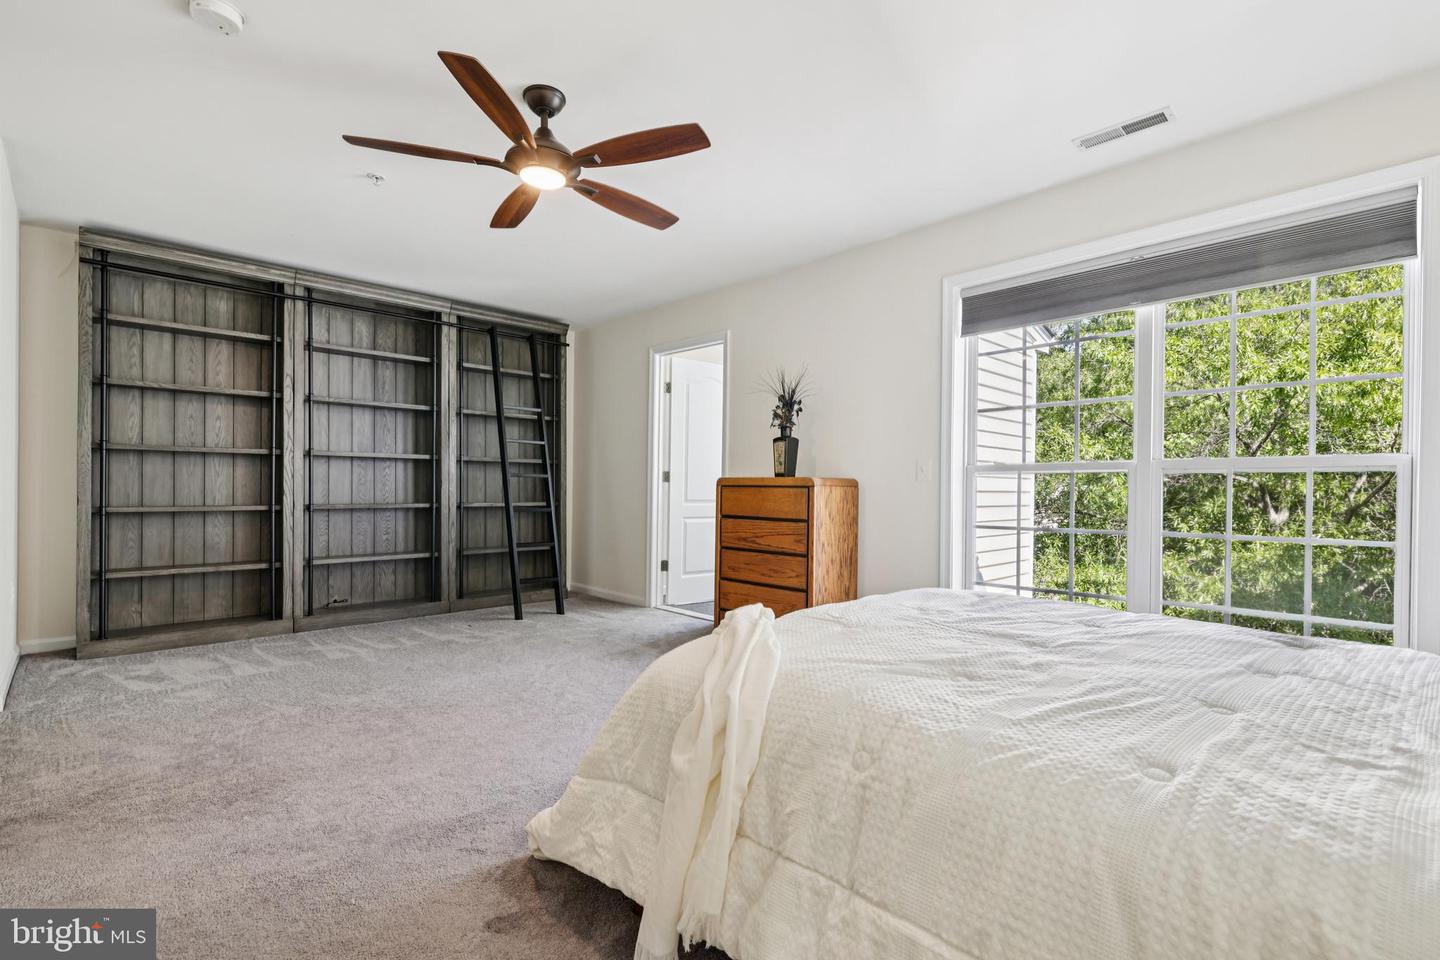
Welcome to this updated and spacious contemporary garage townhome in sought-after Eastport—move-in ready and designed for comfort and convenience! This home features three bedrooms, two full bathrooms, and two half bathrooms. The main level is filled with natural light and showcases gleaming hardwood floors, generous entertaining space, and a marble-surround gas fireplace framed by built-in bookcases. The gourmet kitchen offers granite countertops, stainless steel appliances, a center island with bar seating, and a walkout to the deck with wooded views. A bright breakfast room surrounded by windows creates the perfect spot to start your day. Upstairs, the sunny primary suite boasts floor-to-ceiling windows, a walk-in closet, and built-in shelving. The spa-like en-suite bath includes a soaking tub, separate shower, and dual vanities. Two additional bedrooms, another full bath, and a convenient laundry area complete this level. The finished lower level offers a flexible office or recreation space with built-ins, a half bath, and walkout access to the fenced backyard—ideal for work or play. The garage includes added storage. Enjoy the feel of a quiet wooded retreat while being close to everything Annapolis has to offer. Nearby Truxton Park provides access to Spa Creek for paddle boarding, kayaking, and boating, along with pickleball and tennis courts, a community pool, and a recreation center. For a true Annapolis experience, the water taxi can even pick you up near the park’s boat ramp for a quick ride down Spa Creek to downtown. Just minutes from the U.S. Naval Academy, waterfront dining, and historic landmarks, this home blends serene living with unmatched convenience.
/u.realgeeks.media/fortmeadehomes/team_photos_and_logos/Jessica_Hood_Fort_Meade_REALTOR.jpg)
Additional Information
- Other Structures
- Above Grade, Below Grade
- Structure List
- Above Grade, Below Grade
- Garage Spaces
- 1
- Style
- Traditional
- Interior Features
- Breakfast Area, Built-Ins, Ceiling Fan(s), Crown Moldings, Dining Area, Floor Plan - Open, Kitchen - Eat-In, Kitchen - Island, Recessed Lighting, Bathroom - Soaking Tub, Bathroom - Tub Shower, Walk-in Closet(s), Wood Floors
- Basement
- Yes
- Fireplaces
- 1
- Cooling Fuel
- Electric
- Cooling
- Central A/C, Ceiling Fan(s)
- Heating Fuel
- Natural Gas
- Heating
- Forced Air
- Hot Water
- Natural Gas
- Sewer Septic
- Public Sewer
- Water
- Public
- HOA Fee
- $280
- HOA Payment Frequency
- Quarterly
- Tax Year
- 2024
- Possession
- 0-30 Days CD
- Days on Market
- 3
- Acres
- 0.04
- Ownership
- Fee Simple
- HOA
- Yes
- Homeowner Association Fee
- 280