7664 Quartzite Lane, Glen Burnie, MD 21060
- $555,000
- 3
- BD
- 4
- BA
- 2,534
- SqFt




- Sold Price
- $555,000
- List Price
- $564,900
- Closing Date
- Dec 22, 2025
- MLS#
- MDAA2127352
- Year Built
- 2021
- Status
- CLOSED
- Type
- Townhome
- Bedrooms
- 3
- Baths All
- 4
- Baths Full
- 2
- Baths Half
- 2
- Living Area
- 2,534
- Total SqFt
- 2534
- County
- Anne Arundel
- Subdivision
- Tanyard Shores
Property Description
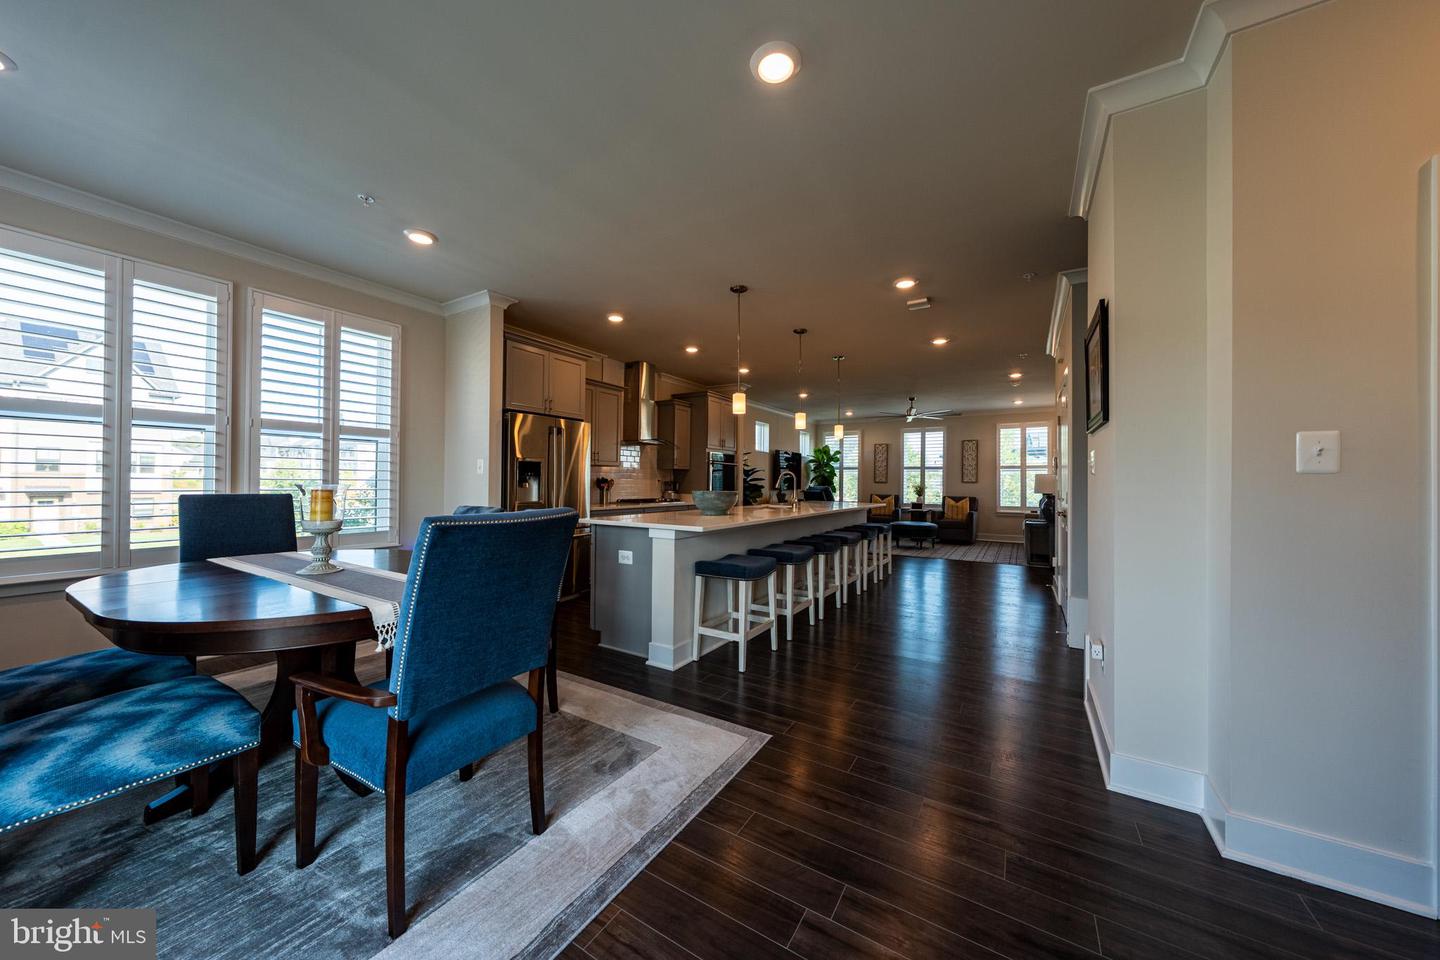
Gorgeous end-of-group town home in immaculate condition! This 3-bedroom, 2 full bath, and 2 half bath home boasts all the bells and whistles you could dream of! The brick front, architectural shingle roof, and 2-car garage (and 2-car driveway) will make you realize you're getting all the perks of a single-family home! Come inside and enjoy the great life! The main level features luxury vinyl planking, plantation shutters (throughout the whole house!), and amazing ceiling fans. The 15-foot island with quartz countertops is the centerpiece of the open-concept floor plan. The kitchen also features a double oven, stainless steel appliances, a 5-burner gas stove, butler's pantry, a walk-in pantry, and an eat-in area for a large dining room table! The half bath on the main level is for your convenience! The sliders from the kitchen let in so much light, and lead to the 12x22 Trex deck! Upstairs, you will find the primary bedroom is massive! Featuring crown molding, plantation shutters, and a large walk-in closet with drawers and a shoe rack! The en-suite bathroom has tile flooring, dual vanities, quartz counters, and a walk-in shower! 2 more spacious bedrooms are served by the updated hall bathroom. The washer and dryer are on this floor for easy access! The fully finished basement has plenty of room to watch the big game with your family, and features a half bath and a walk-out slider to the back yard. There is a convenient mudroom between the garage and the finished basement. There is even temperature-controlled storage off the garage!! Tanyard Shores is distinguished by its waterfront location and luxury resort-style amenities, including a 5,000 sq ft community clubhouse with a coffee bar, lounge, children's room, yoga studio, patio and outdoor dining, swimming pool with pool house, fitness center, tot lot, dog park with a dog wash station, outdoor game area, fire pit, hiking trails, wildlife preserve and waterfront beach area with kayak storage. Marina with boat slips available for purchase to community residents. Conveniently located near shopping, dining, and 695, 100, Fort Meade, NSA, and just a short drive to downtown Baltimore!
/u.realgeeks.media/fortmeadehomes/team_photos_and_logos/Jessica_Hood_Fort_Meade_REALTOR.jpg)
Additional Information
- Elementary School
- Marley
- Middle School
- Marley
- High School
- Glen Burnie
- Other Structures
- Above Grade, Below Grade
- Structure List
- Above Grade, Below Grade
- Garage Spaces
- 2
- Pool
- Yes
- Style
- Colonial
- Interior Features
- Butlers Pantry, Ceiling Fan(s), Combination Kitchen/Dining, Combination Kitchen/Living, Dining Area, Floor Plan - Open, Kitchen - Gourmet, Kitchen - Island, Pantry, Primary Bath(s), Upgraded Countertops, Walk-in Closet(s)
- Basement
- Yes
- Cooling Fuel
- Electric
- Cooling
- Central A/C
- Heating Fuel
- Natural Gas
- Heating
- Heat Pump(s)
- Hot Water
- Tankless, Natural Gas
- Sewer Septic
- Public Sewer
- Water
- Public
- HOA Fee
- $113
- HOA Payment Frequency
- Monthly
- Tax Year
- 2024
- Possession
- Negotiable
- Days on Market
- 52
- Acres
- 0.05
- Ownership
- Fee Simple
- HOA
- Yes
- Homeowner Association Fee
- 113