1915 Towne Centre Boulevard Unit #306, Annapolis, MD 21401
- $650,000
- 2
- BD
- 3
- BA
- 1,682
- SqFt




- Sold Price
- $650,000
- List Price
- $675,000
- Closing Date
- Dec 03, 2025
- MLS#
- MDAA2127358
- Year Built
- 2009
- Status
- CLOSED
- Type
- Condo
- Bedrooms
- 2
- Baths All
- 3
- Baths Full
- 2
- Baths Half
- 1
- Living Area
- 1,682
- Total SqFt
- 1682
- County
- Anne Arundel
- Subdivision
- Grandview At Annapolis Towne Centre
Property Description
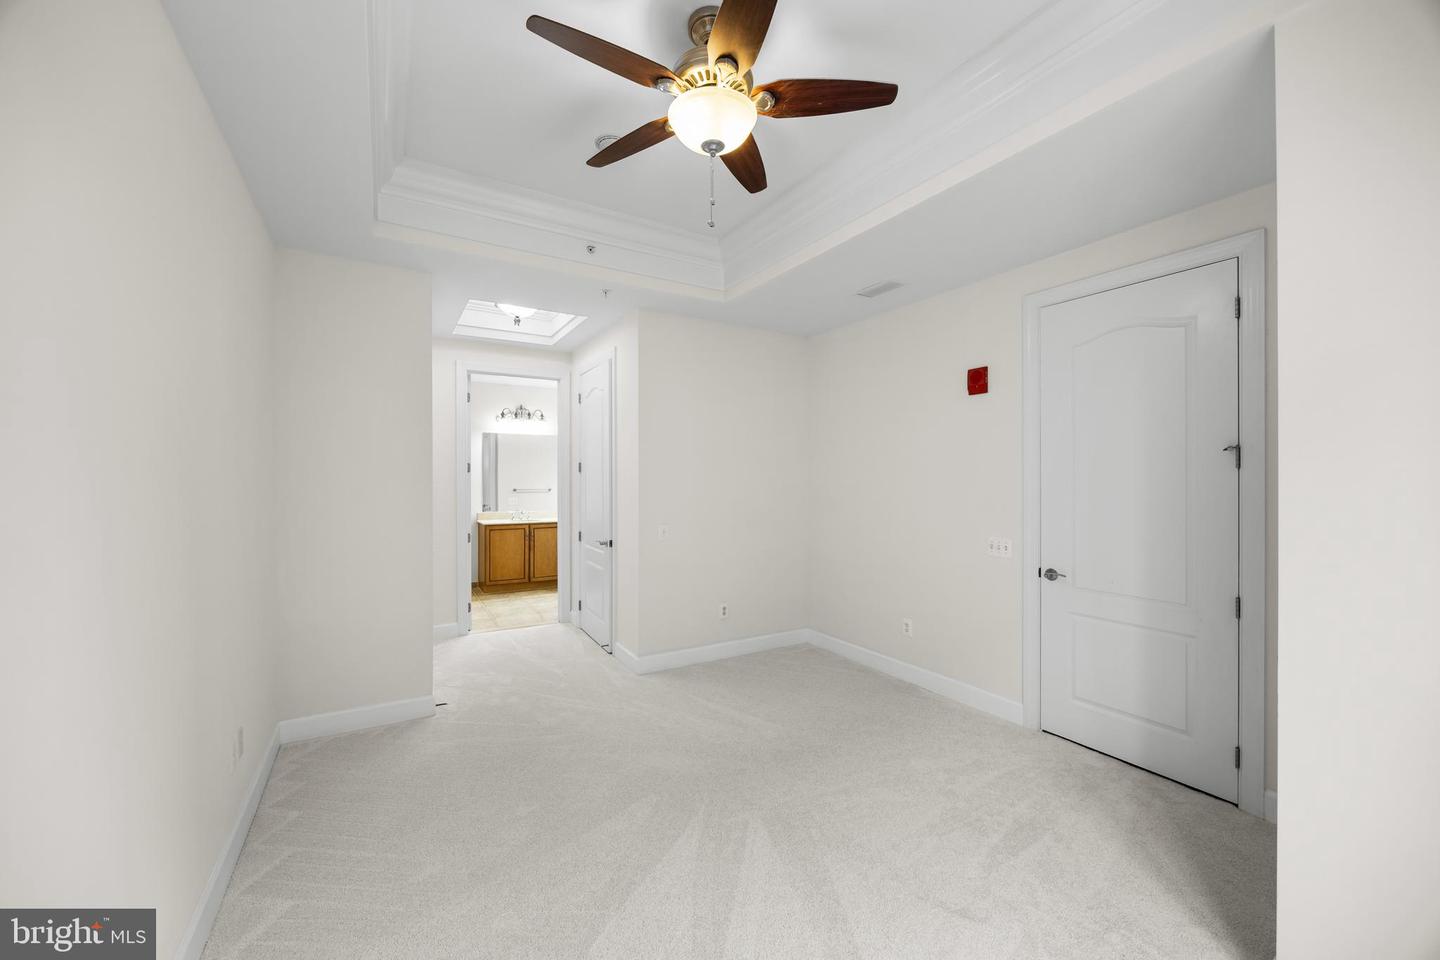
Time for a Lifestyle Upgrade – Live Stunningly at The Grandview! Welcome to the highly sought-after "Everest" model on the 3rd floor of The Grandview, offering sophisticated urban living in the heart of Annapolis Town Center. This impeccably maintained, spacious residence boasts 2 master bedroom suites, each with new carpeting, plus a powder room, and a versatile office/den ideal for remote work or guest space. Step into luxury with gleaming hardwood floors, 10-foot ceilings, and fresh paint throughout. The open-concept living and dining area is perfect for entertaining, while the spacious kitchen showcases granite countertops, premium cabinetry, and upscale finishes. Enjoy the vibrant city vibe from your private balcony, perfectly positioned on the retail boulevard side—offering front-row seats to Summer Friday concerts and the buzz of Town Center life. Additional features include: new carpeting, spacious laundry room, extra storage cage, two assigned garage parking spaces, fitness center, and rooftop pool with panoramic views All this, just steps from Whole Foods Market, Target, top-tier restaurants, bars, shopping, and more. Minutes from Historic Downtown Annapolis, Annapolis Mall, Anne Arundel Medical Center, with easy access to Route 50 and I-97 for stress-free commuting. MUST-SEE UNIT – Live fabulously at The Grandview!
/u.realgeeks.media/fortmeadehomes/team_photos_and_logos/Jessica_Hood_Fort_Meade_REALTOR.jpg)
Additional Information
- Stories
- 12
- Other Structures
- Above Grade, Below Grade
- Structure List
- Above Grade, Below Grade
- Garage Spaces
- 2
- Pool
- Yes
- Style
- Contemporary
- Interior Features
- Ceiling Fan(s), Crown Moldings, Elevator, Entry Level Bedroom, Floor Plan - Open, Bathroom - Stall Shower, Upgraded Countertops, Walk-in Closet(s), Window Treatments, Wood Floors, WhirlPool/HotTub
- Cooling Fuel
- Electric
- Cooling
- Heat Pump(s), Central A/C, Ceiling Fan(s), Programmable Thermostat
- Heating Fuel
- Natural Gas
- Heating
- Central, 90% Forced Air
- Hot Water
- Electric
- Sewer Septic
- Public Sewer
- Water
- Public
- Condo/Co-op Fee
- $1243
- Condo/Co-op Fee Freq.
- Monthly
- Tax Year
- 2024
- Possession
- Negotiable
- Days on Market
- 32
- Parking
- Assigned
- Unit Number
- 306
- Ownership
- Condominium
- Community Amenities
- Bar/Lounge, Club House, Community Center, Concierge, Elevator, Exercise Room, Extra Storage, Fitness Center, Meeting Room, Party Room, Pool - Outdoor, Security, Storage Bin, Other