1734 Sea Pine Circle Unit #136, Severn, MD 21144
- $360,000
- 3
- BD
- 3
- BA
- 1,740
- SqFt




- Sold Price
- $360,000
- List Price
- $370,000
- Closing Date
- Nov 13, 2025
- MLS#
- MDAA2127768
- Year Built
- 1999
- Status
- CLOSED
- Type
- Townhome
- Bedrooms
- 3
- Baths All
- 3
- Baths Full
- 2
- Baths Half
- 1
- Living Area
- 1,740
- Total SqFt
- 1740
- County
- Anne Arundel
- Subdivision
- Quail Run South
Property Description
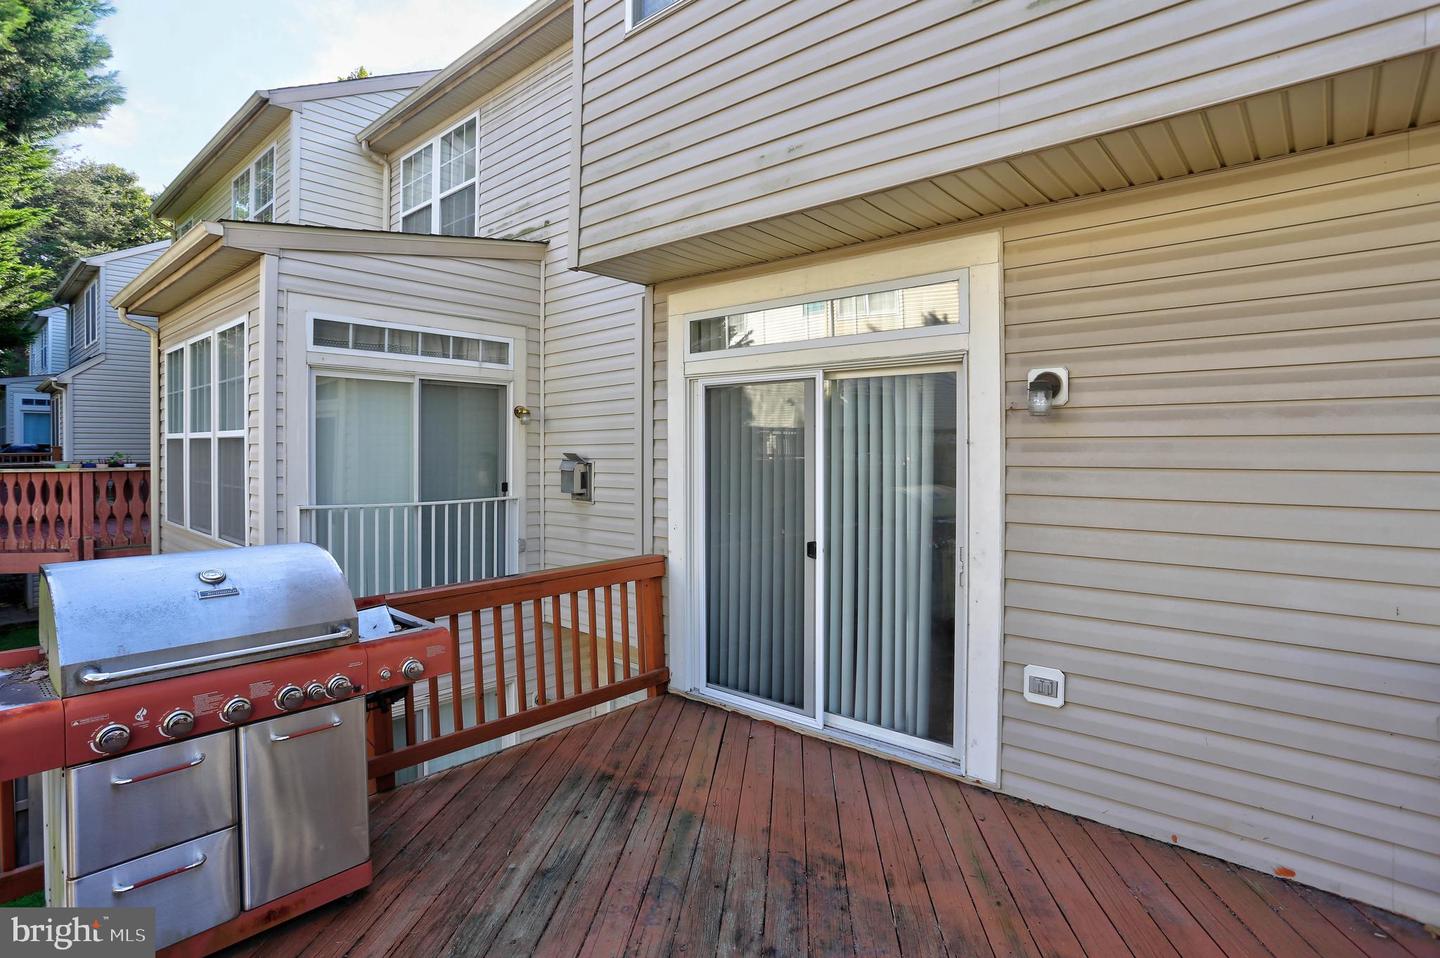
Welcome to 1734 Sea Pine Cir, a charming townhouse nestled in the heart of Severn, MD. This delightful home offers 1,740 square feet of well-designed living space, perfect for those seeking comfort and convenience. With 3 spacious bedrooms and 3 full bathrooms, this property promises ample room for relaxation and privacy. Upon entering, you'll be greeted by the inviting warmth of the fireplace, setting the tone for cozy evenings at home. The attached row house style enhances the sense of community, while the thoughtful design ensures individual privacy. The air-conditioned interiors and efficient electric heating guarantee year-round comfort in all seasons. Step outside to discover a serene back yard, ideal for outdoor gatherings or simply unwinding in the fresh air. The deck provides an excellent space for alfresco dining or enjoying a morning coffee. The basement offers additional storage or potential for a personalized space to suit your needs. Parking is a breeze with the convenience of an attached garage, adding to the home's practicality. This townhouse combines modern amenities with a welcoming atmosphere, making it a perfect place to call home. Don’t miss the opportunity to make 1734 Sea Pine Cir your own sanctuary in Severn. Experience the perfect blend of style, functionality, and tranquility in this charming property. Schedule your viewing today!
/u.realgeeks.media/fortmeadehomes/team_photos_and_logos/Jessica_Hood_Fort_Meade_REALTOR.jpg)
Additional Information
- Other Structures
- Above Grade, Below Grade
- Structure List
- Above Grade, Below Grade
- Garage Spaces
- 1
- Style
- Colonial
- Interior Features
- Breakfast Area, Kitchen - Island, Combination Dining/Living, Primary Bath(s), Window Treatments, Wood Floors, Floor Plan - Open
- Cooling Fuel
- Electric
- Cooling
- Ceiling Fan(s), Central A/C
- Heating Fuel
- Natural Gas
- Heating
- Heat Pump(s)
- Hot Water
- Natural Gas
- Sewer Septic
- Public Sewer
- Water
- Public
- Condo/Co-op Fee
- $115
- Condo/Co-op Fee Freq.
- Monthly
- Tax Year
- 2025
- Possession
- Negotiable, Coin w/Sell Sett, Immediate
- Days on Market
- 28
- Parking
- Concrete Driveway
- Unit Number
- 136
- Ownership
- Fee Simple
- Community Amenities
- Common Grounds, Tot Lots/Playground