2305 Nantucket Drive, Crofton, MD 21114
- $750,000
- 4
- BD
- 4
- BA
- 2,081
- SqFt




- Sold Price
- $750,000
- List Price
- $730,000
- Closing Date
- Dec 02, 2025
- MLS#
- MDAA2128484
- Year Built
- 1992
- Status
- CLOSED
- Type
- Single Family Residential
- Bedrooms
- 4
- Baths All
- 4
- Baths Full
- 3
- Baths Half
- 1
- Living Area
- 2,081
- Total SqFt
- 2782
- County
- Anne Arundel
- Subdivision
- Briarleigh
Property Description
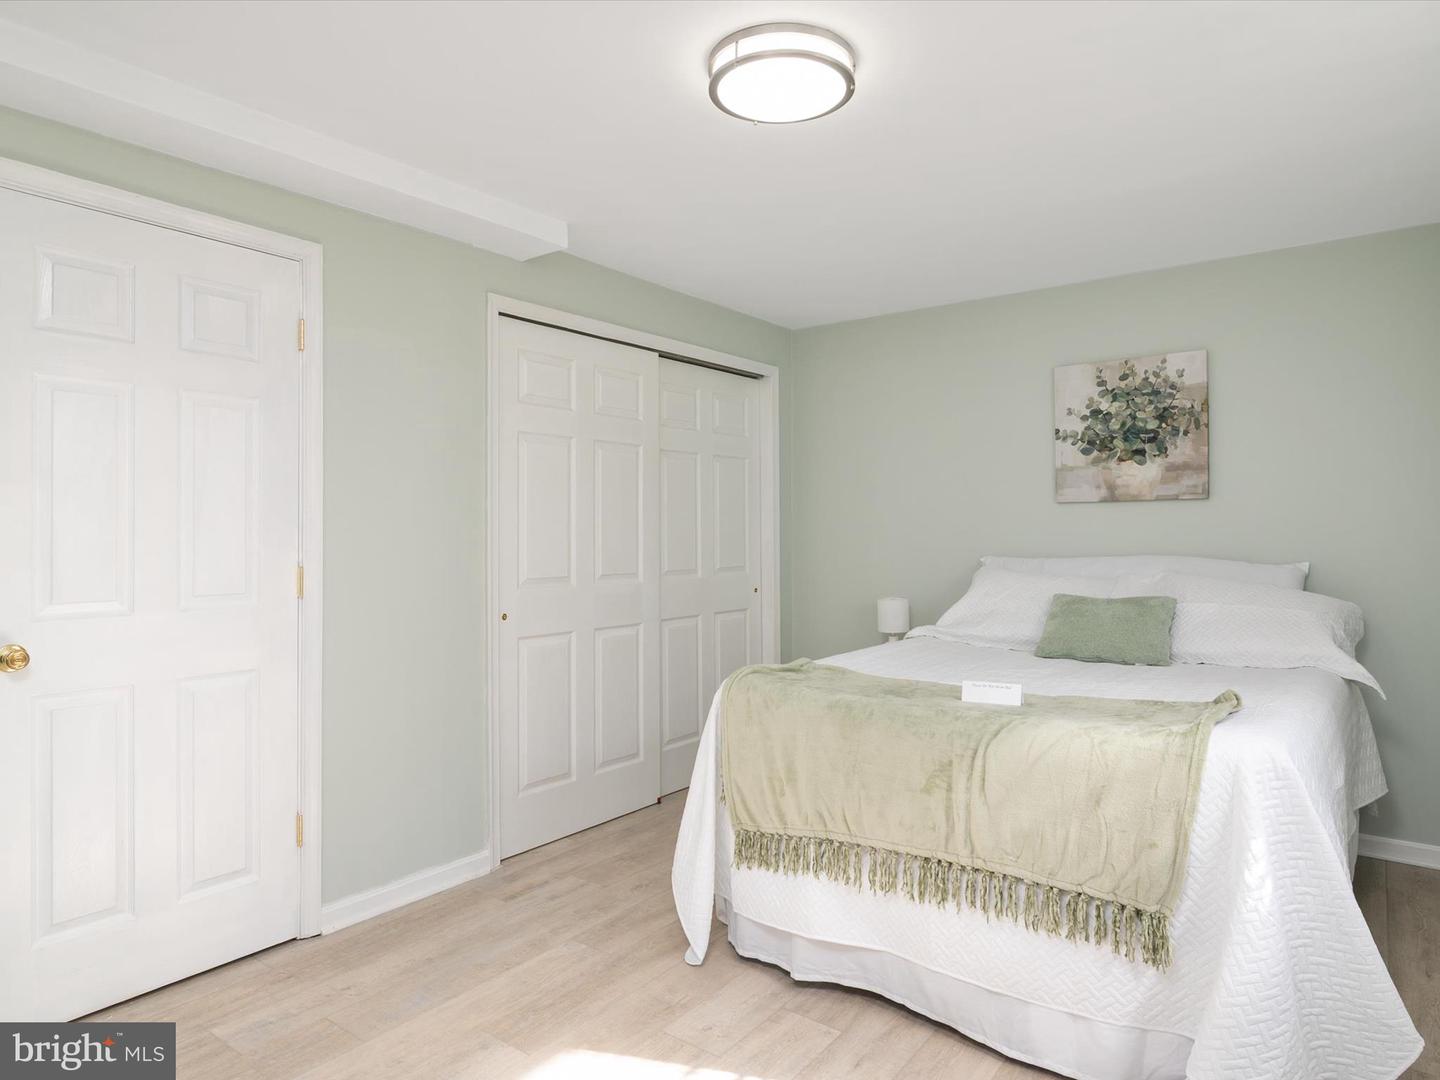
Welcome to 2305 Nantucket Drive — a beautifully maintained 4-bedroom, 3.5-bath Colonial tucked within Crofton’s highly desirable Briarleigh Community. Designed with comfort and style in mind, this home greets you with a bright, open foyer that sets the tone for the spacious layout beyond. The main level features gleaming hardwood floors accented by 5" baseboard trim and elegant crown molding, complemented by abundant natural light and an open, flowing design ideal for everyday living and entertaining. A private main-level office offers the perfect work-from-home retreat. The kitchen is a true standout, showcasing stainless steel appliances, granite countertops, a center island for prep, and soft-close cabinetry. Additional upgrades include a JennAir counter-depth refrigerator, double sink, built-in wine rack, and GE Advantium oven/microwave—a versatile appliance that combines speed cooking, convection, and microwave technology for quick, flavorful results. Just off the kitchen, step outside to an expansive two-level deck, perfect for morning coffee, weekend barbecues, or evening gatherings. The 6’ privacy fence surrounds the backyard, creating a peaceful outdoor oasis. Upstairs, the spacious primary suite serves as a relaxing retreat with a jetted soaking tub, separate shower, and a walk-in closet with custom built-ins. Two additional bedrooms offer plenty of space for family, guests, or hobbies. The updated full hall bath features a heated floor system for added comfort. The basement expands your living space with a recently updated full bathroom, a laundry room featuring a folding table and drying rack, a storage room, a utility room with additional storage, a fourth bedroom, and a spacious family room—ideal for guests, recreation, or cozy movie nights at home. The extended garage provides extra room for storage or hobby space and is equipped with an EV charging station for modern convenience. The home’s single-panel steel siding offers exceptional durability, energy efficiency, and low maintenance, helping the exterior maintain its clean appearance year after year. Living in Briarleigh means enjoying all the amenities of the Crofton Village Pool and Recreation Association (CVPRA), including two swimming pools, refurbished tennis/pickleball courts, basketball courts, tot lots, a beach volleyball court, and a jogging trail. With a prime location near shopping, dining, Waugh Chapel Towne Centre, and convenient access to Annapolis, Baltimore, Fort Meade, and Washington, D.C., this home truly has it all. Don’t miss your opportunity—schedule your private showing today! ****Please submit all offers by Monday, October 27th at 5 pm. *****
/u.realgeeks.media/fortmeadehomes/team_photos_and_logos/Jessica_Hood_Fort_Meade_REALTOR.jpg)
Additional Information
- Elementary School
- Nantucket
- Middle School
- Crofton
- High School
- Crofton
- Other Structures
- Above Grade, Below Grade
- Structure List
- Above Grade, Below Grade
- Garage Spaces
- 2
- Pool
- Yes
- Style
- Colonial
- Interior Features
- Bathroom - Jetted Tub, Bathroom - Walk-In Shower, Ceiling Fan(s), Combination Kitchen/Living, Crown Moldings, Formal/Separate Dining Room, Kitchen - Island, Wood Floors
- Basement
- Yes
- Cooling Fuel
- Electric
- Cooling
- Other
- Heating Fuel
- Natural Gas
- Heating
- Forced Air
- Hot Water
- Natural Gas
- Sewer Septic
- Public Sewer
- Water
- Public
- HOA Fee
- $520
- HOA Payment Frequency
- Annually
- Tax Year
- 2025
- Possession
- Settlement
- Days on Market
- 5
- Acres
- 0.17
- Parking
- Asphalt Driveway
- Ownership
- Fee Simple
- HOA
- Yes
- Community Amenities
- Baseball Field, Jog/Walk Path, Pool - Outdoor, Tennis Courts, Tot Lots/Playground, Volleyball Courts
- Homeowner Association Fee
- 520