2604 Streamview Drive, Odenton, MD 21113
- $490,000
- 4
- BD
- 4
- BA
- 1,799
- SqFt






- Sold Price
- $490,000
- List Price
- $490,000
- Closing Date
- Oct 31, 2025
- MLS#
- MDAA2128534
- Year Built
- 2000
- Status
- CLOSED
- Type
- Townhome
- Bedrooms
- 4
- Baths All
- 4
- Baths Full
- 3
- Baths Half
- 1
- Living Area
- 1,799
- Total SqFt
- 2463
- County
- Anne Arundel
- Subdivision
- Piney Orchard
Property Description
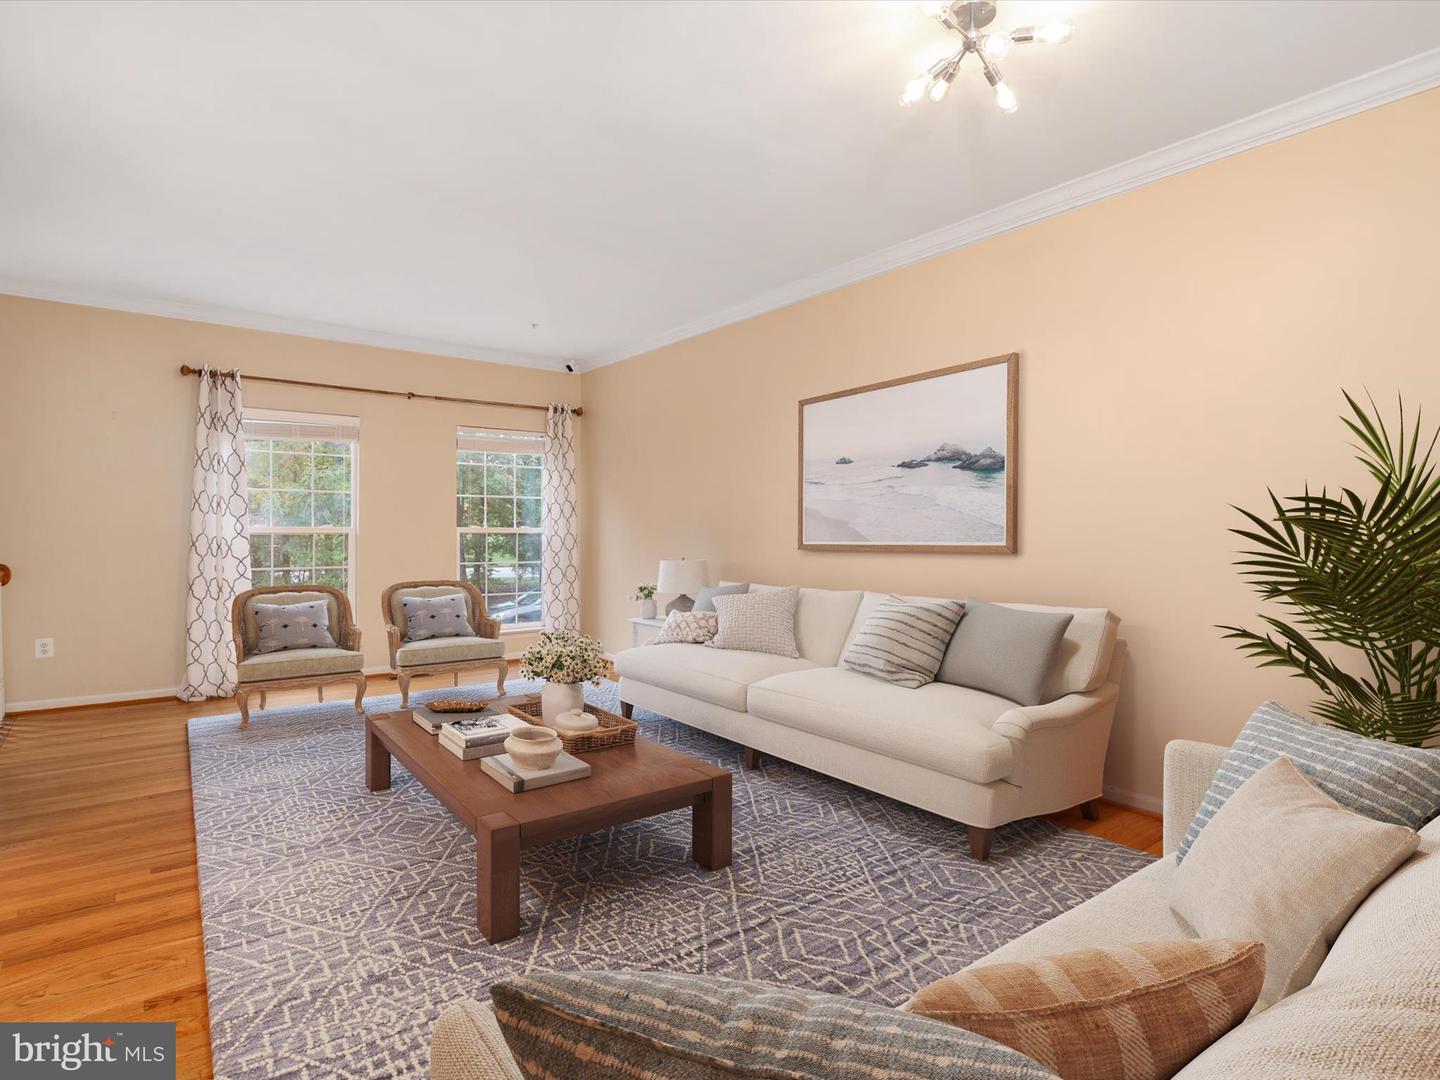
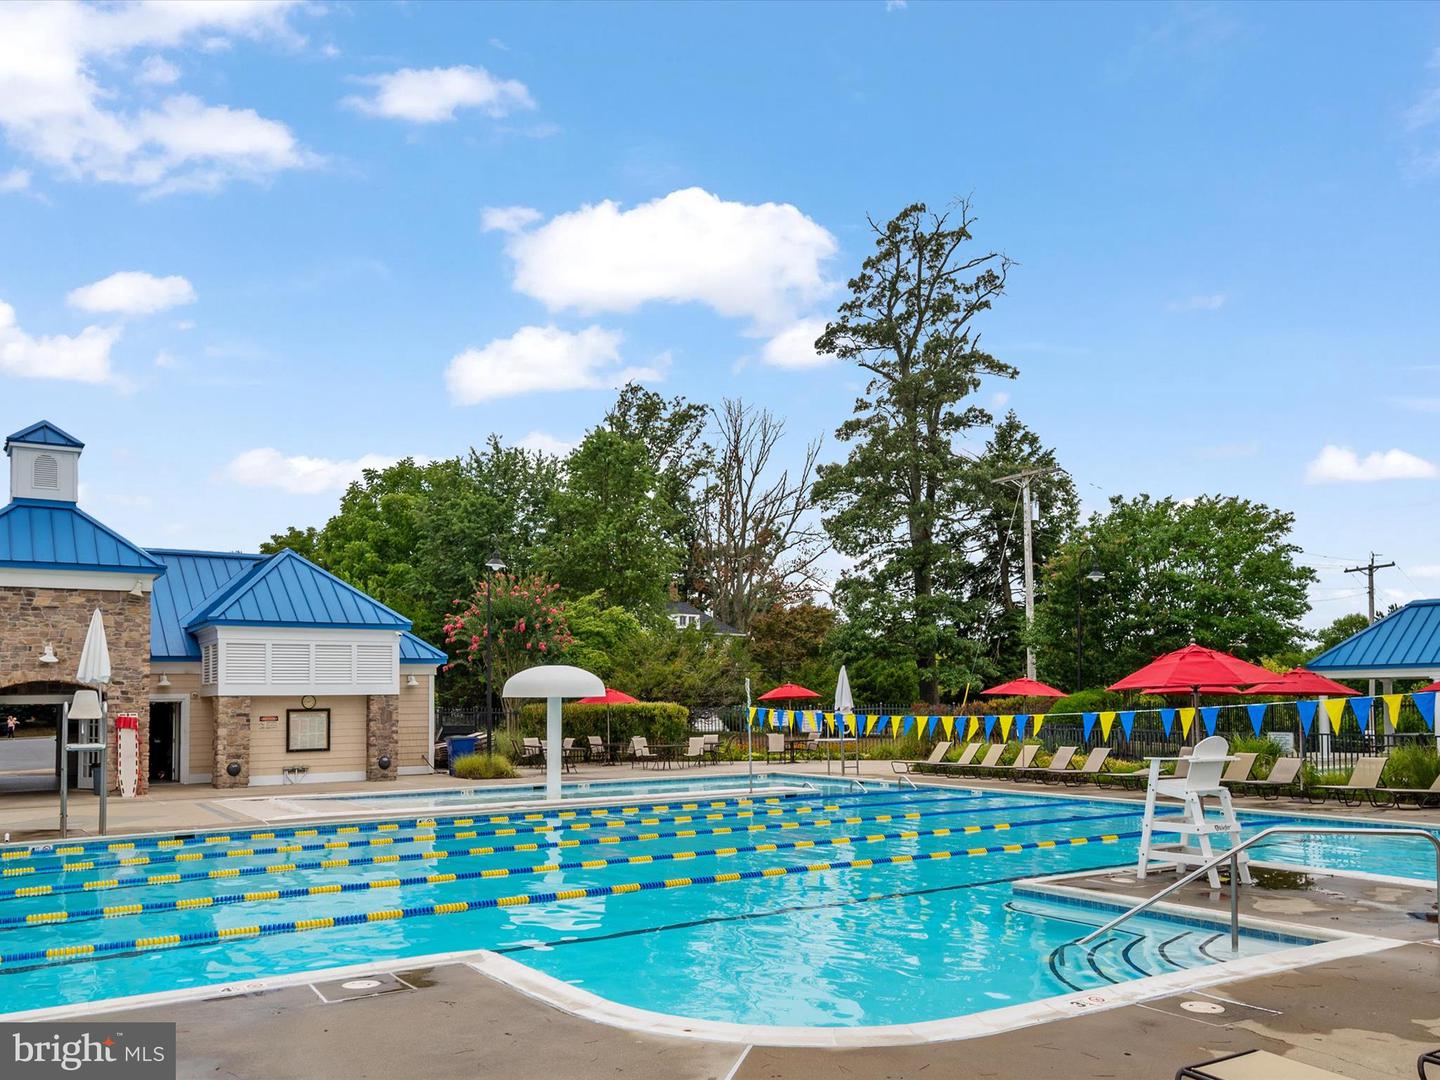
Located in one of Anne Arundel County’s most desirable communities, this stunning Piney Orchard townhome offers nearly 2,500 square feet of living space with 4 bedrooms and 3.5 baths. The open floor plan features hardwood and laminate floors throughout, a gourmet kitchen with granite countertops, stainless steel appliances, a large center island, and a spacious dining area. Enjoy the private deck overlooking wooded views and a fully fenced yard. The primary suite features vaulted ceilings, a walk-in closet, and a beautifully renovated bath (2022). The finished lower level includes a family room, fourth bedroom with built-in shelves and cabinetry, full bath, and walkout to a covered patio. Piney Orchard offers exceptional amenities including three outdoor pools, one indoor lap pool and fitness center, tennis and pickleball courts, five playgrounds, and over 45 acres of preserved nature with scenic walking and biking trails. Enjoy weekend farmers markets, nearby athletic fields, and GORC Park — creating a lively yet tranquil setting that perfectly balances activity and relaxation. Convenient to the MARC Train, BWI, Fort Meade, NSA, and major commuter routes. Move-in ready and available for quick settlement! Roof and HVAC (2020)
/u.realgeeks.media/fortmeadehomes/team_photos_and_logos/Jessica_Hood_Fort_Meade_REALTOR.jpg)
Additional Information
- Elementary School
- Piney Orchard
- Middle School
- Arundel
- High School
- Arundel
- Stories
- 3
- Other Structures
- Above Grade, Below Grade
- Structure List
- Above Grade, Below Grade
- Pool
- Yes
- Style
- Colonial
- Interior Features
- Bathroom - Soaking Tub, Built-Ins, Ceiling Fan(s), Combination Dining/Living, Floor Plan - Open, Recessed Lighting, Walk-in Closet(s), Wood Floors, Breakfast Area, Kitchen - Island, Crown Moldings, Pantry, Upgraded Countertops
- Basement
- Yes
- Cooling Fuel
- Electric
- Cooling
- Ceiling Fan(s), Central A/C
- Heating Fuel
- Natural Gas
- Heating
- Forced Air
- Hot Water
- Natural Gas
- Sewer Septic
- Public Sewer
- Water
- Public
- HOA Fee
- $828
- HOA Payment Frequency
- Annually
- Tax Year
- 2025
- Possession
- 0-30 Days CD, Immediate, Negotiable
- Days on Market
- 5
- Acres
- 0.04
- Parking
- Assigned
- Ownership
- Fee Simple
- HOA
- Yes
- Community Amenities
- Bike Trail, Common Grounds, Community Center, Fitness Center, Jog/Walk Path, Party Room, Picnic Area, Pool - Indoor, Pool - Outdoor, Swimming Pool, Tennis Courts, Tot Lots/Playground
- Homeowner Association Fee
- 828