2020 Puritan Terrace, Annapolis, MD 21401
- $464,000
- 3
- BD
- 3
- BA
- 1,392
- SqFt




- Sold Price
- $464,000
- List Price
- $469,000
- Closing Date
- Dec 08, 2025
- MLS#
- MDAA2128792
- Year Built
- 1996
- Status
- CLOSED
- Type
- Townhome
- Bedrooms
- 3
- Baths All
- 3
- Baths Full
- 2
- Baths Half
- 1
- Living Area
- 1,392
- Total SqFt
- 1936
- County
- Anne Arundel
- Subdivision
- Windgate Condo
Property Description
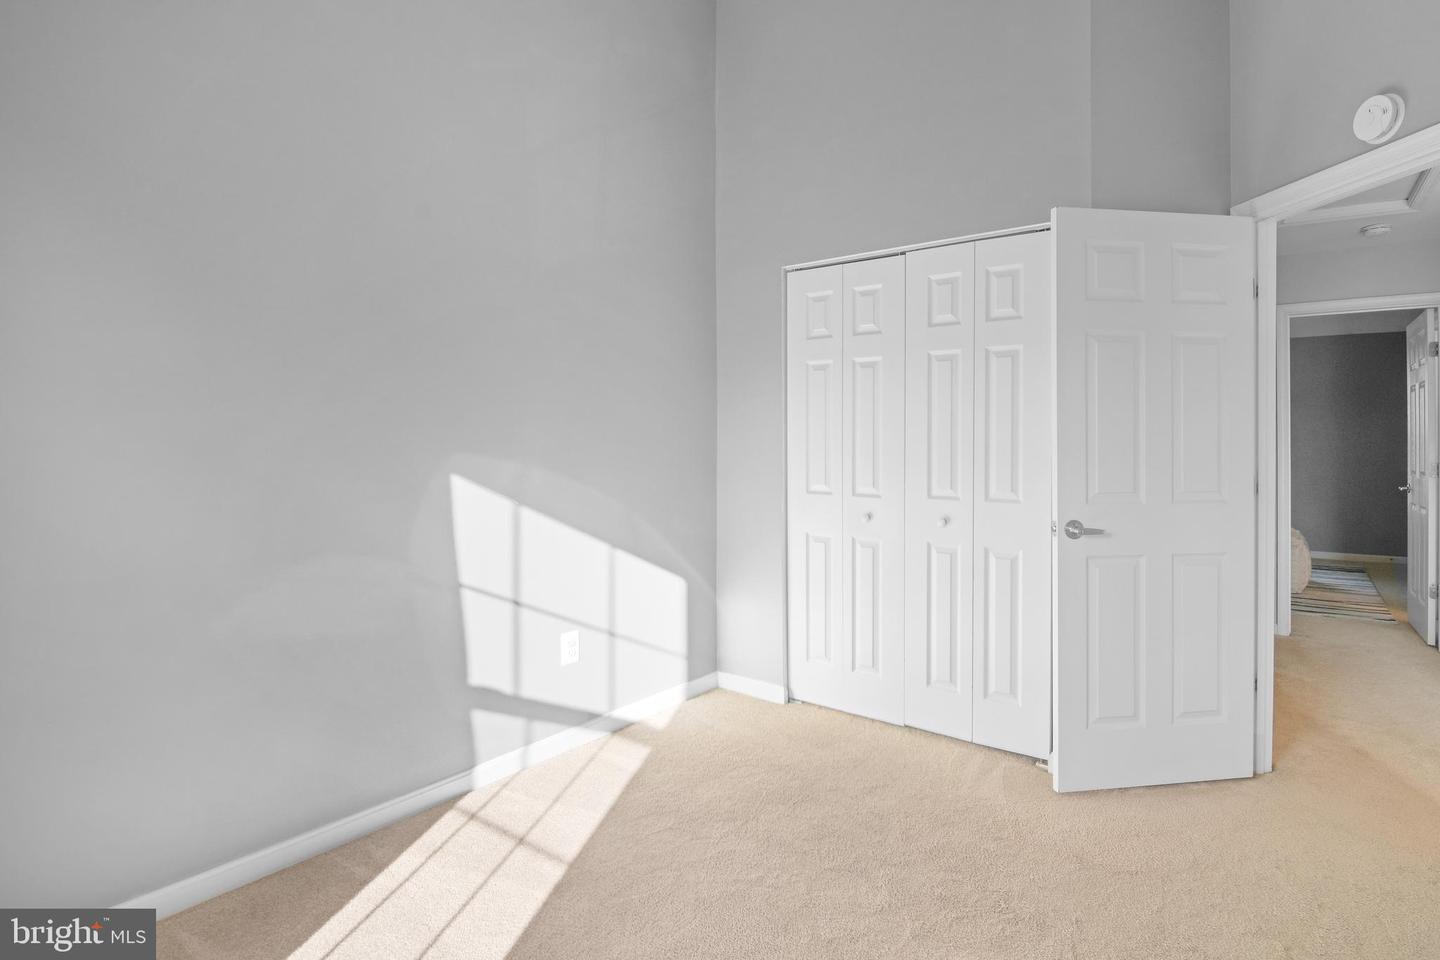
White vinyl façade with a welcoming burgundy red front door – 2020 Puritan Terrace with 2,072 est. sq footage on three levels, 3 bedrooms and 2.5 baths! This beautifully updated three-level townhome in the sought-after Windgate community of Annapolis. This spacious home offers an open and inviting floor plan with plenty of natural light and thoughtful improvements throughout. Step inside to find new paint, refurbished hardwood floors in the foyer and powder room, and a bright bay window in the front living room that flows seamlessly into the dining area—perfect for entertaining or casual everyday living. The kitchen features newer appliances, ample cabinetry, and easy access to the deck, ideal for grilling or relaxing outdoors. The walk-out lower level adds even more flexible space with a cozy gas fireplace, laundry area with sink, extra refrigerator, and tons of storage. Upstairs, you’ll find comfortable bedrooms and 2 full baths offering convenience and privacy for guests or family. Enjoy easy access to Downtown Annapolis, Rt. 50, and Rt. 97—making commutes to DC or Baltimore a breeze. The Naval Academy, Anne Arundel Medical Center, local marinas, restaurants, and shopping are all just minutes away. Home has 2 assigned parking spots! With its timeless curb appeal and unbeatable location, this townhome combines classic charm with everyday convenience—ready for you to move right in and start living the Annapolis lifestyle.
/u.realgeeks.media/fortmeadehomes/team_photos_and_logos/Jessica_Hood_Fort_Meade_REALTOR.jpg)
Additional Information
- Building Name
- Windgate Condo
- High School
- Annapolis
- Other Structures
- Above Grade, Below Grade
- Structure List
- Above Grade, Below Grade
- Style
- Colonial
- Interior Features
- Kitchen - Table Space, Combination Dining/Living, Primary Bath(s), Floor Plan - Open, Floor Plan - Traditional, Breakfast Area, Ceiling Fan(s), Kitchen - Eat-In, Recessed Lighting, Skylight(s), Walk-in Closet(s)
- Basement
- Yes
- Fireplaces
- 1
- Cooling Fuel
- Electric
- Cooling
- Central A/C
- Heating Fuel
- Natural Gas
- Heating
- Forced Air
- Hot Water
- Natural Gas
- Sewer Septic
- Public Sewer
- Water
- Public
- Condo/Co-op Fee
- $133
- Condo/Co-op Fee Freq.
- Monthly
- Tax Year
- 2024
- Possession
- Immediate, 0-30 Days CD
- Days on Market
- 5
- Acres
- 0.02
- Ownership
- Fee Simple
- Community Amenities
- Jog/Walk Path, Tot Lots/Playground